Sign In or Create a Free Account to see full details of this property
Key Facts
Key facts for 1 Market Street #914
Property Type
Condo, Multi-Level
Parking
Underground 1 garage, 1 parking
MLS #
C13439678
Size
600-699 sqft
Basement
None
Listed on
2026-06-12
Lot size
-
Tax
$3,598.69 /yr
Days on Market
123
Approximate Age
6-10
Maintenance Fee
$607.09/mo
Common Elements, Par...
Description
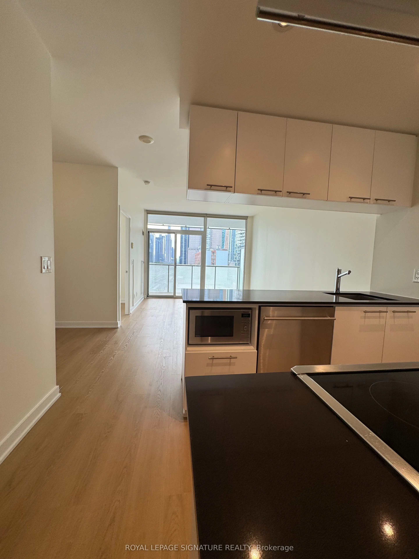
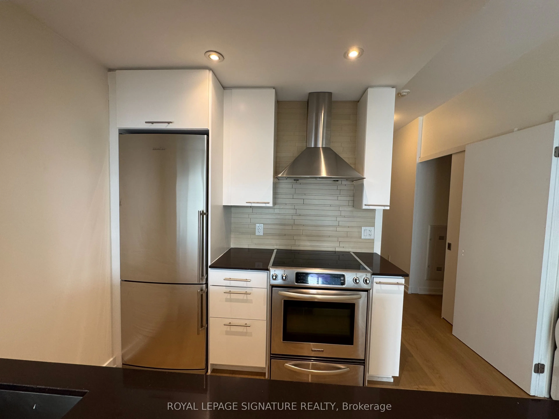
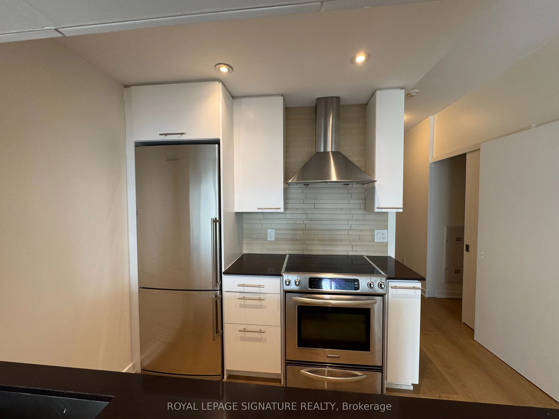
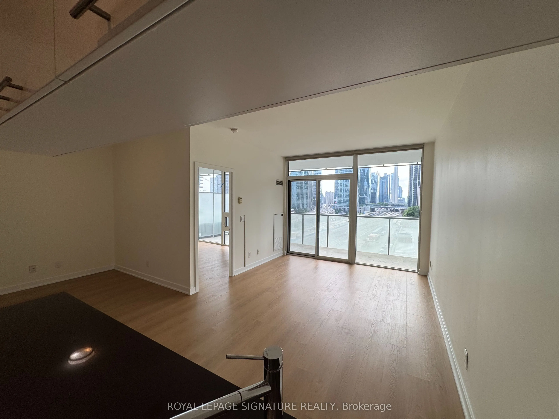
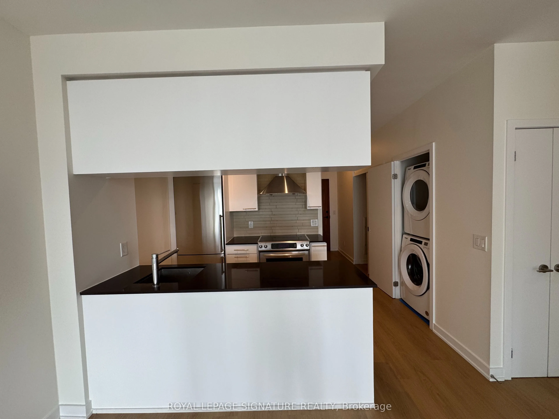
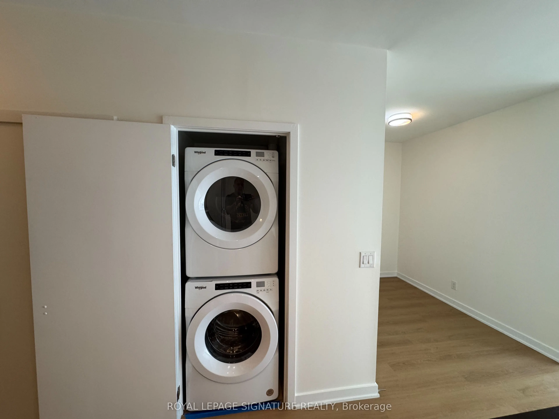
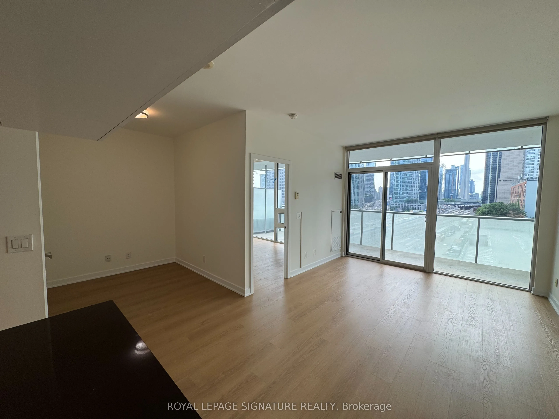
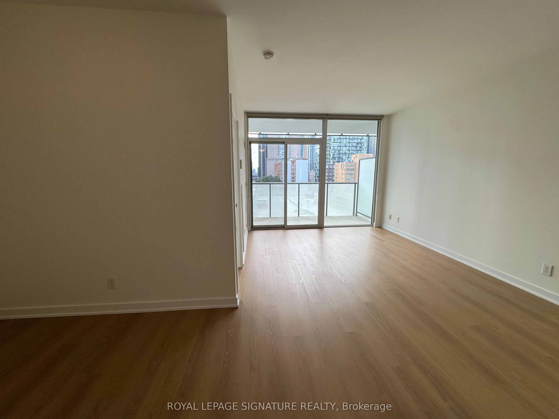
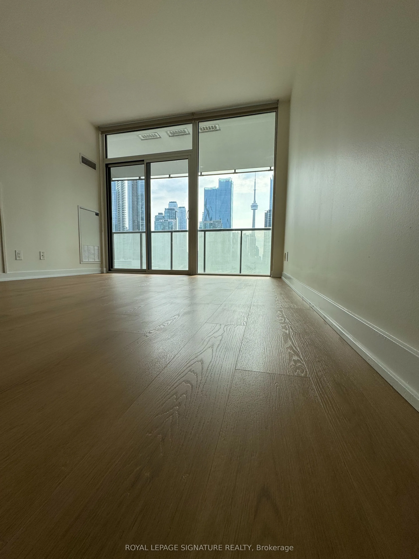
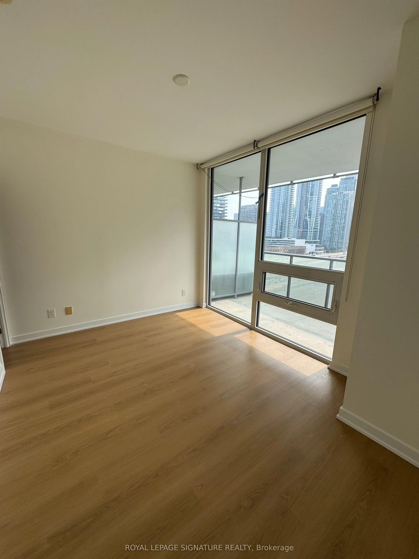
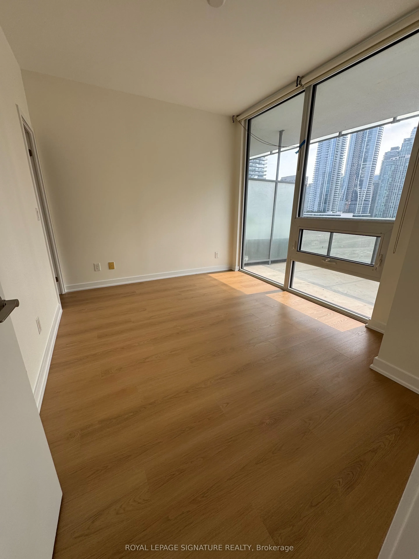
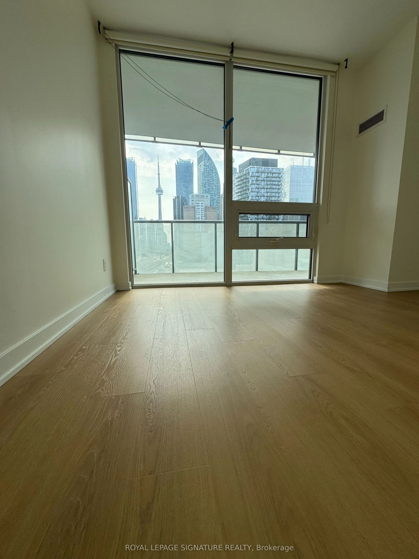
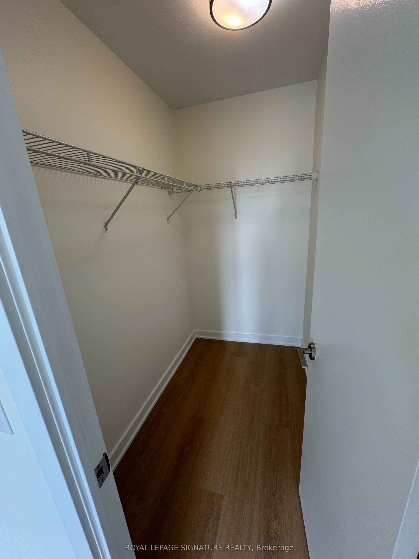
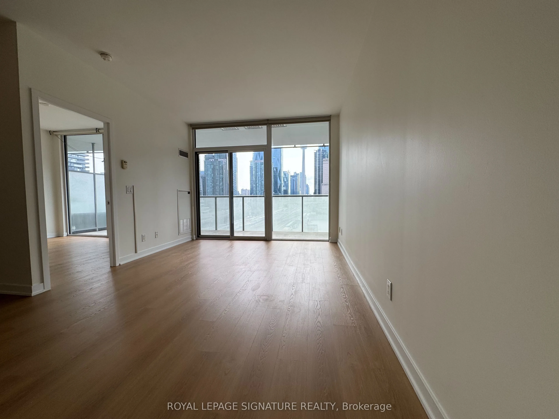
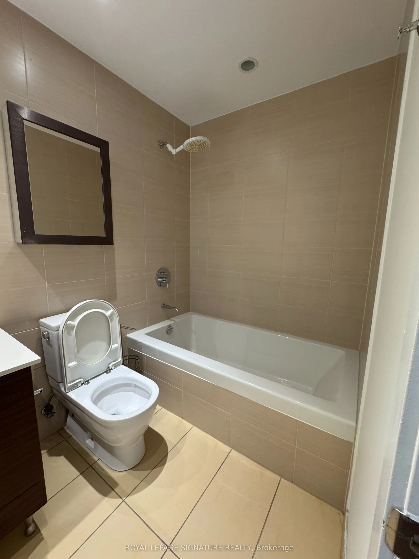
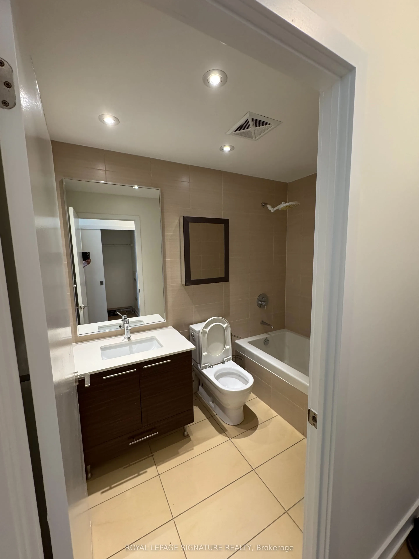
Rarely offered Market Wharf residence in the heart of the coveted St. Lawrence Market neighbourhood. This beautifully renovated 1 Bedroom + Den suite features a spacious den with a closet, ideal as a second bedroom or private office. Showcasing brand-new flooring, fresh designer paint, a newly refur...bished kitchen with stainless steel appliances, and premium finishes throughout. The primary bedroom offers a generous walk-in closet, while floor-to-ceiling windows frame breathtaking views of the Toronto skyline, the CN Tower, and Lake Ontario.Ideally located just steps to Union Station, the Financial District, Harbourfront, world-class dining, shopping, and entertainment. Includes one parking space and one locker. A rare opportunity to own a move-in-ready luxury residence in one of Toronto's most sought-after waterfront communities.
Full Property Details
Interior
Bedrooms
1
Bedrooms Plus
1
Total Bedrooms
2
Washrooms
1
Square Footage
600-699 sqft
Basement
None
Heating Source
Electric
Heating Fuel
Forced Air
Air Conditioning
Central Air
Family Room
No
Kitchens
1
Total Kitchens
1
Fireplace Features
No
Bedrooms
1
Bedrooms Plus
1
Total Bedrooms
2
Washrooms
1
Square Footage
600-699 sqft
Basement
None
Heating Source
Electric
Heating Fuel
Forced Air
Air Conditioning
Central Air
Family Room
No
Kitchens
1
Total Kitchens
1
Fireplace Features
No
Exterior
Driveway
Underground
Parking Spaces
1
Total Parking Spaces
1.00
Parking Description
Underground
Garage Spaces
1
Balcony
Terrace
Driveway
Underground
Parking Spaces
1
Total Parking Spaces
1.00
Parking Description
Underground
Garage Spaces
1
Balcony
Terrace
Building Description
Style
Multi-Level
Home Type
Condo
Subtype
Common Element Condo
Year Built
6-10
Property Orientation
South West
Exterior Finish
Concrete
Possession Date
7/15/2026
Locker
Owned
Style
Multi-Level
Home Type
Condo
Subtype
Common Element Condo
Year Built
6-10
Property Orientation
South West
Exterior Finish
Concrete
Possession Date
7/15/2026
Locker
Owned
Community
Community
Waterfront Communities C8
Community
Waterfront Communities C8
Taxes & Fees
Taxes
$3,598.69 /yr
Tax Year
2026
Maintenance Fee
$607.09/mo
Common Elements
Included
Parking
Included
Building Insurance
Included
Taxes
$3,598.69 /yr
Tax Year
2026
Maintenance Fee
$607.09/mo
Common Elements
Included
Parking
Included
Building Insurance
Included
Other
Pets
Yes-with Restrictions
Pets
Yes-with Restrictions
Room Types
Bathroom
-
Dimensions 3.61 x 0.46 feet
1.66 sqft
Den
Hardwood Floor
Dimensions 7.87 x 8.2 feet
64.53 sqft
Dining Room
Tile Floor, Combined w/Living
Dimensions 14.01 x 10.47 feet
146.68 sqft
Kitchen
Centre Island, Stainless Steel Appl, Granite Counters