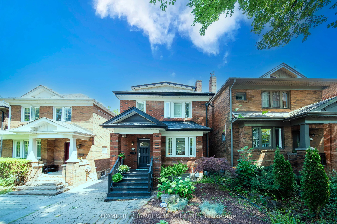
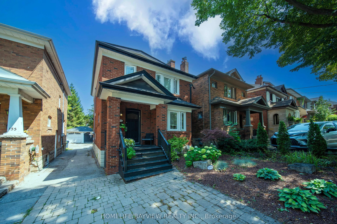
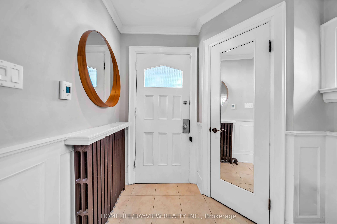
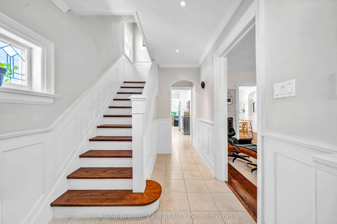
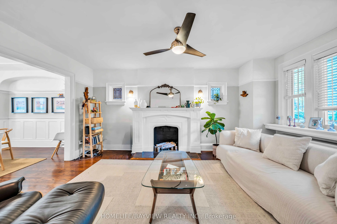
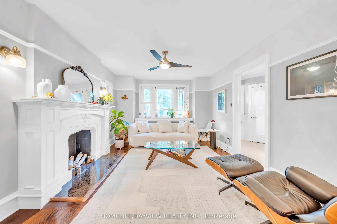
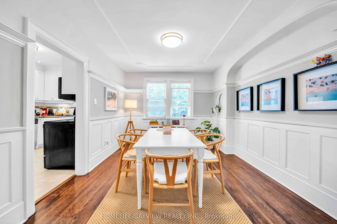
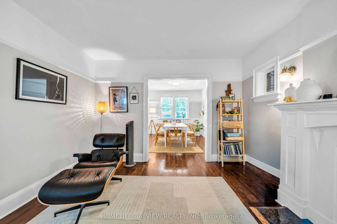
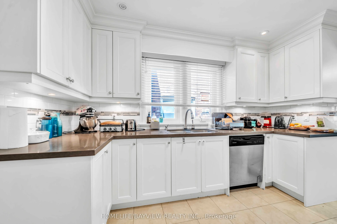
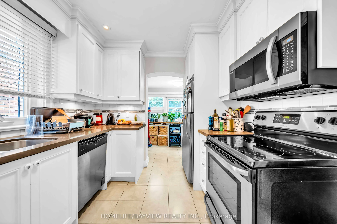
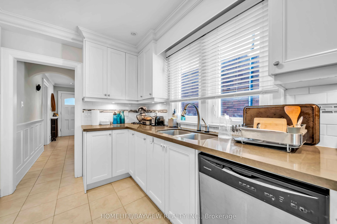
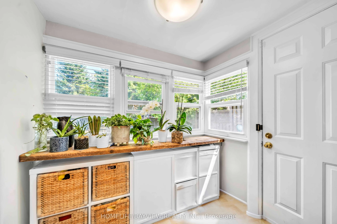
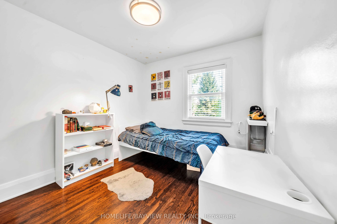
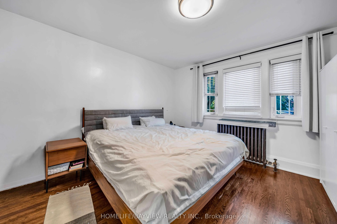
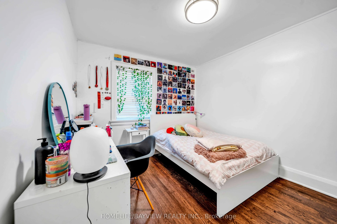
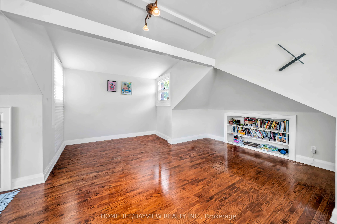
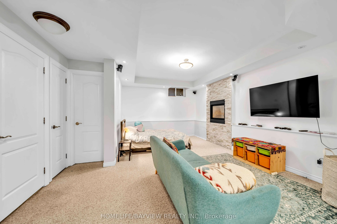
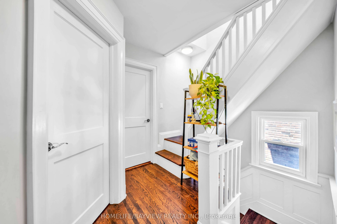
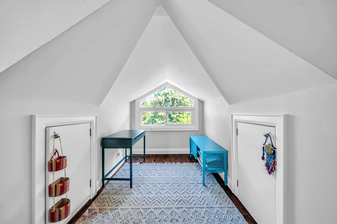
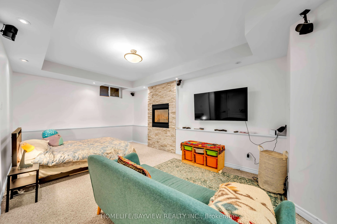
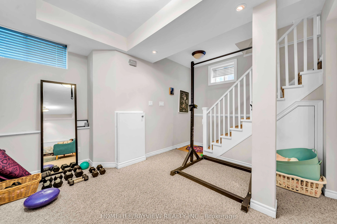
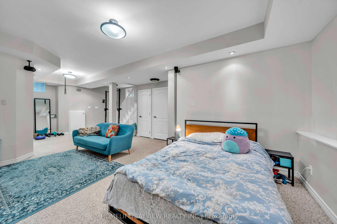
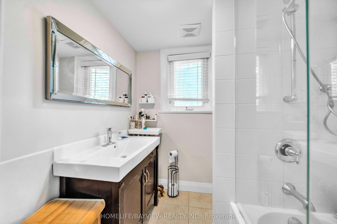
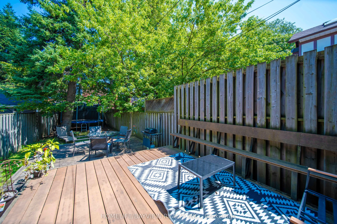
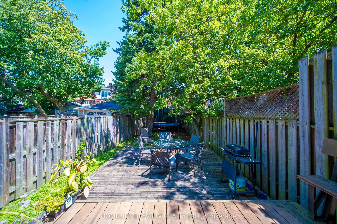
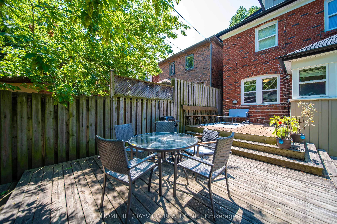
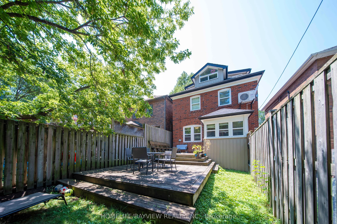
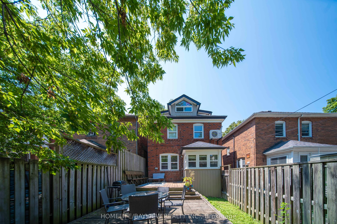
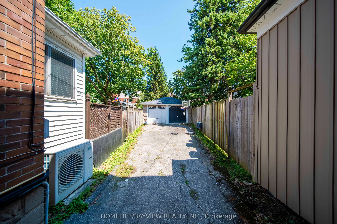
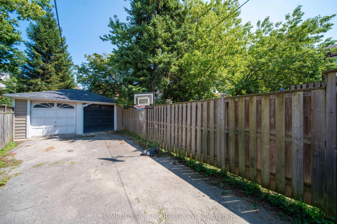
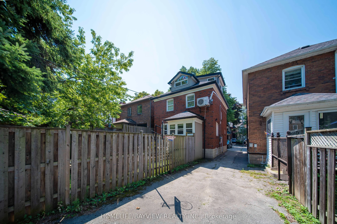
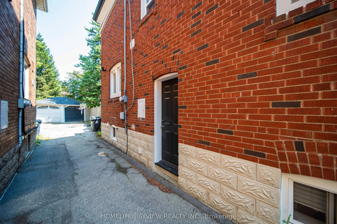
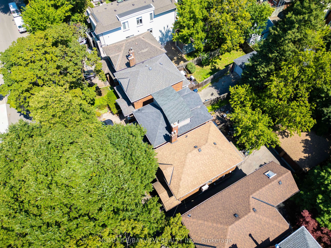
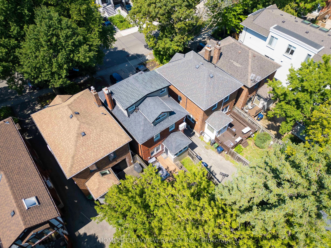
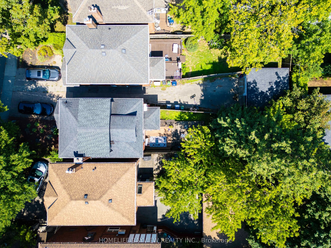
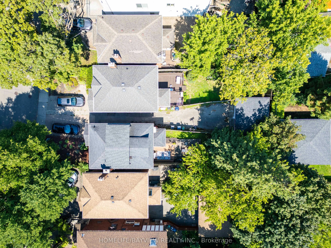
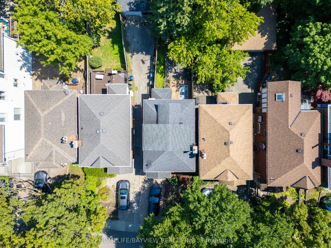
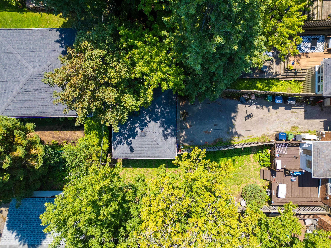
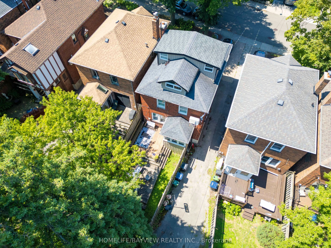
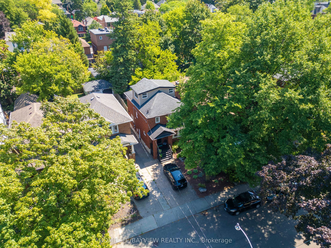
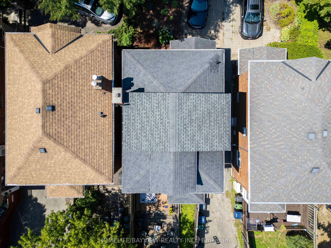
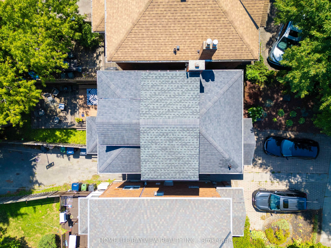
Welcome to this beautifully updated four-bedroom family residence nestled on a quiet, tree-lined street in the heart of prestigious Lawrence Park, one of Toronto's most sought-after and established neighbourhoods. Offering approximately 2,300 sq. ft. of finished living space, this exceptional home b...lends timeless charm with modern updates. The sun-filled interior features hardwood floors, a stylish updated kitchen, updated bathrooms, and spacious principal rooms ideal for both everyday living and entertaining.The finished lower level with a separate entrance, high ceilings, and a cozy fireplace provides outstanding flexibility for extended family, guests, or a recreation area. The sun-filled third floor features a spacious fourth bedroom, creating a private retreat that can also serve as a luxurious primary suite, home office, or sitting area.Step outside to a professionally landscaped backyard featuring a spacious deck, ideal for outdoor entertaining and summer gatherings.Located in the highly sought-after Allenby School district and just minutes to top-rated public and private schools, beautiful parks, Avenue Road and Yonge Street amenities, boutique shops, fine dining, transit, and the Eglinton Crosstown LRT.A rare opportunity to own a beautifully updated four-bedroom home in one of Toronto's most prestigious and family-friendly communities.
Full Property Details
Interior
Bedrooms
4
Total Bedrooms
4
Washrooms
2
Square Footage
1500-2000 sqft
Basement
Finished,Separate Entrance
Heating Source
Gas
Heating Fuel
Water
Air Conditioning
Wall Unit(s)
Family Room
No
Kitchens
1
Total Kitchens
1
Fireplace Features
Yes
Bedrooms
4
Total Bedrooms
4
Washrooms
2
Square Footage
1500-2000 sqft
Basement
Finished,Separate Entrance
Heating Source
Gas
Heating Fuel
Water
Air Conditioning
Wall Unit(s)
Family Room
No
Kitchens
1
Total Kitchens
1
Fireplace Features
Yes
Exterior
Depth
110.0
Front
27.0
Driveway
Mutual
Lot Size
27 x 110.0 ft
Pool
None
Parking Spaces
1
Total Parking Spaces
2.00
Parking Description
Detached
Garage Spaces
1
Depth
110.0
Front
27.0
Driveway
Mutual
Lot Size
27 x 110.0 ft
Pool
None
Parking Spaces
1
Total Parking Spaces
2.00
Parking Description
Detached
Garage Spaces
1
Building Description
Style
2 1/2 Storey
Home Type
House
Subtype
Detached
Property Orientation
East
Exterior Finish
Brick
Sewers
Sewer
Water Supply
Municipal
Possession Date
10/31/2026
Style
2 1/2 Storey
Home Type
House
Subtype
Detached
Property Orientation
East
Exterior Finish
Brick
Sewers
Sewer
Water Supply
Municipal
Possession Date
10/31/2026
Community
Community
Lawrence Park South
Community
Lawrence Park South
Taxes & Fees
Taxes
$10,296 /yr
Tax Year
2026
Occupancy
Tenant
Taxes
$10,296 /yr
Tax Year
2026
Occupancy
Tenant
Room Types
Bedroom 2
Hardwood Floor, Double Closet, Window
Dimensions 8.99 x 9.81 feet
88.19 sqft
Bedroom 3
Hardwood Floor, Double Closet, Window
Dimensions 9.74 x 11.65 feet
113.47 sqft
Bedroom 4
Hardwood Floor, B/I Shelves, Window
Dimensions 17.75 x 22.47 feet
398.84 sqft
Breakfast
Heated Floor, W/O To Deck, Window
Dimensions 6.99 x 5.64 feet
39.42 sqft
Dining Room
Wainscoting, Crown Moulding, Window
Dimensions 9.97 x 12.99 feet
129.51 sqft
Kitchen
Heated Floor, Pot Lights, Double Sink
Dimensions 8.5 x 11.48 feet
97.58 sqft
Living Room
Hardwood Floor, Closed Fireplace, Large Window
Dimensions 11.81 x 14.83 feet
175.14 sqft
Primary Bedroom
Hardwood Floor, Double Closet, Picture Window
Dimensions 12.14 x 12.5 feet
151.75 sqft
Recreation
Pot Lights, Gas Fireplace, 3 Pc Bath
Dimensions 15.81 x 26.28 feet
415.49 sqft
Similar Properties(No results)
Mortgage Calculator
Calculate your estimated monthly mortgage payment
Price
$1,889,000
$
%
%
Total cost of mortgage
$0
Monthly payment
By clicking Save, we will calculate your estimated mortgage for all properties using the saved values (down payment percentage, interest rate, and amortization).
The accuracy and applicability of this calculator are not guaranteed.