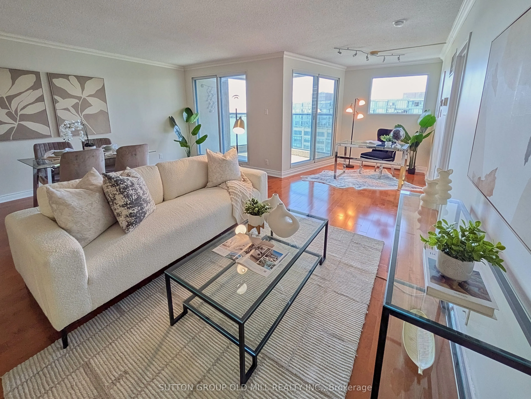
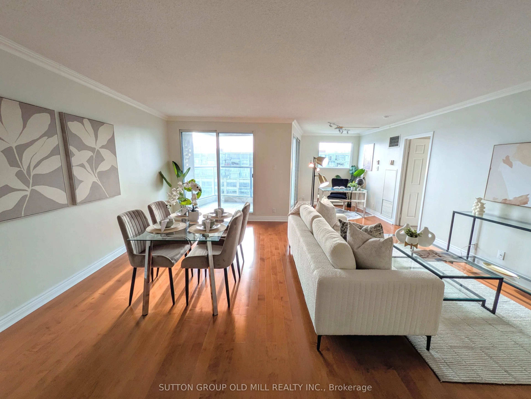
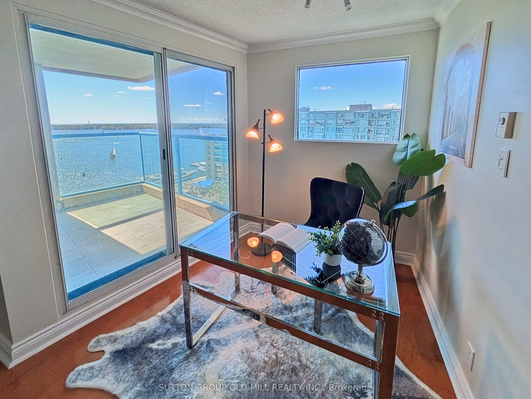
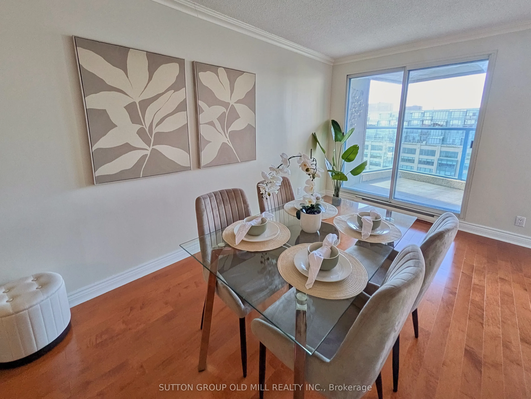
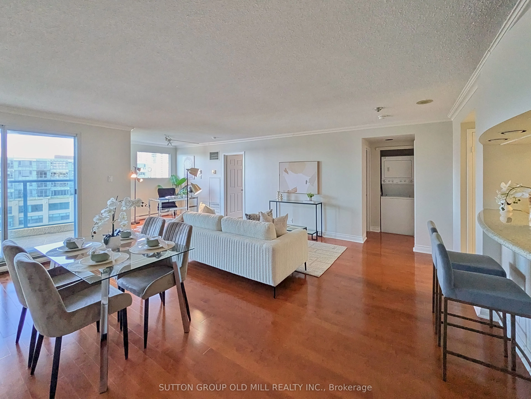
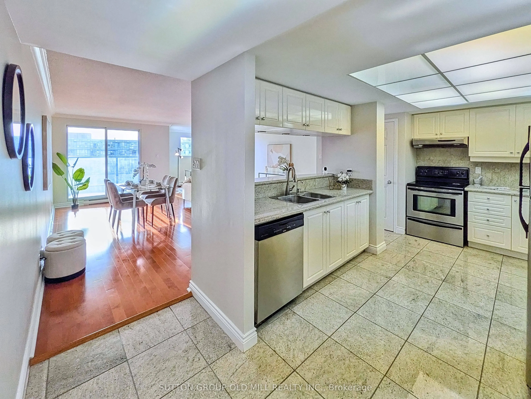
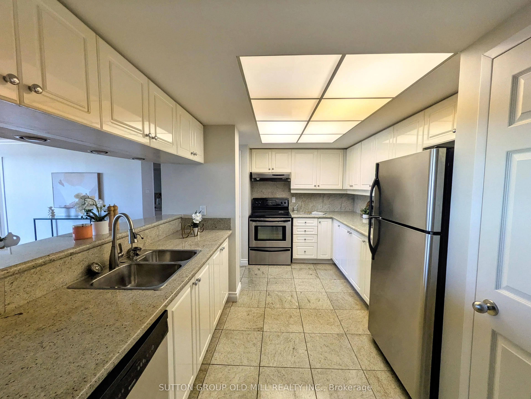
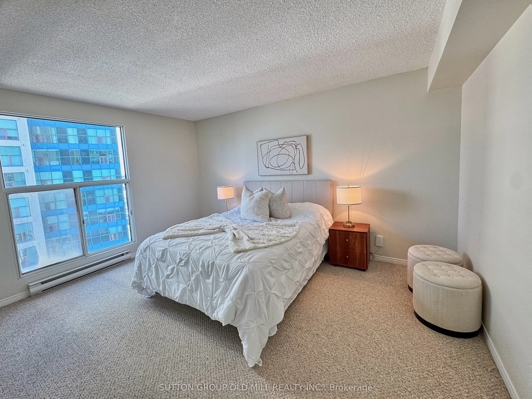
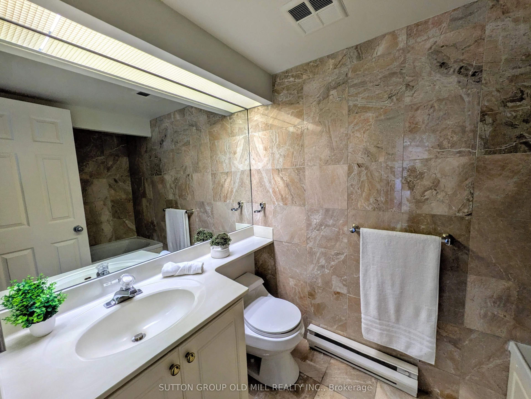
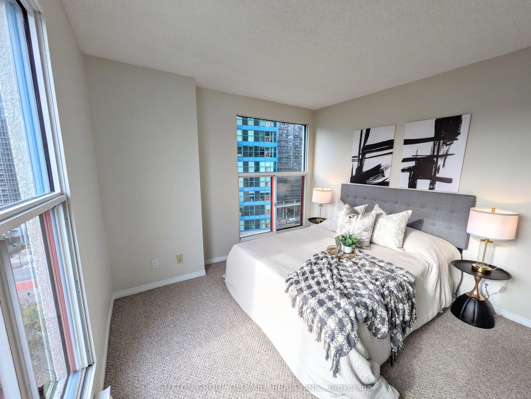
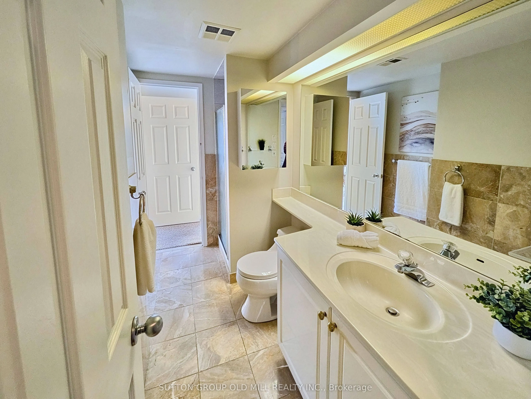
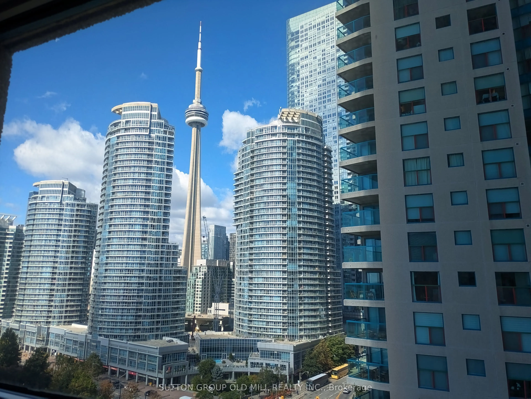
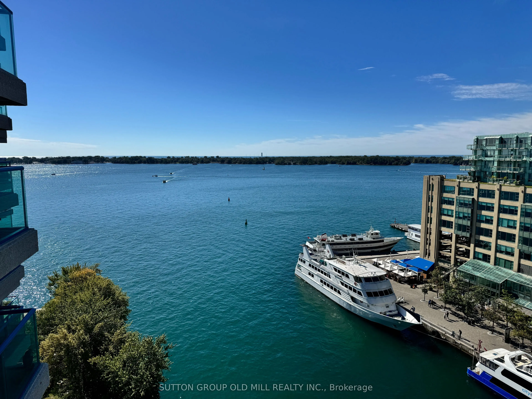
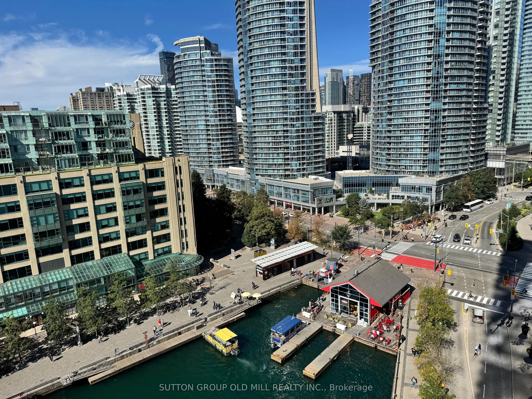
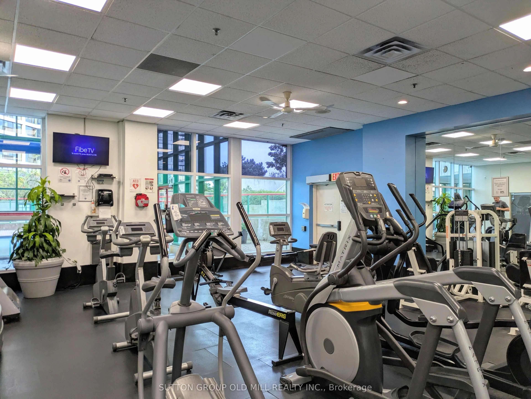
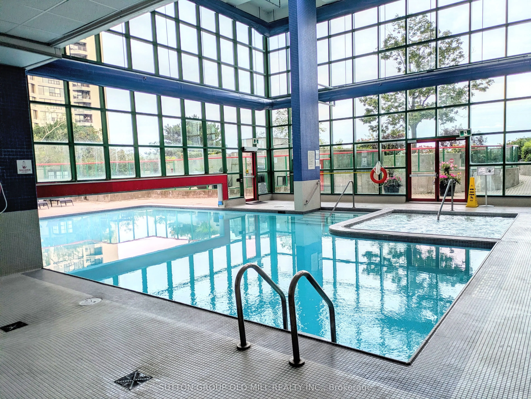
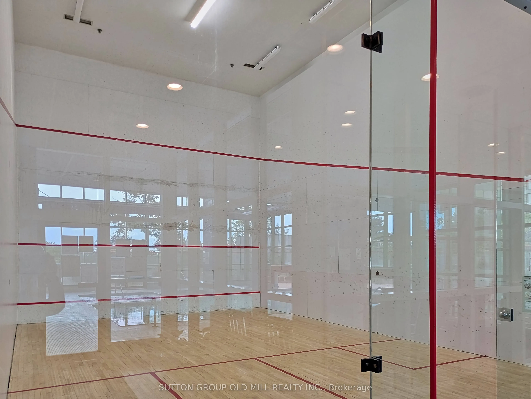
Waterfront living at its best! Enjoy spectacular Lake Ontario, Harbourfront Centre and CN Tower views from this bright and spacious 15th-floor 2-bedroom plus den, 2-bathroom condo at One York Quay. Rarely offered, beautifully proportioned living space with abundant natural light and a private balcon...y overlooking Toronto's vibrant waterfront. A truly unbeatable location - steps from Harbourfront and the Toronto Island ferries, a short walk to Rogers Centre, and with easy access to public transit. Residents also enjoy the convenience of building-provided bus service, an in-house restaurant and lounge, indoor and outdoor pool, gym, squash courts, and more! Includes a large locker conveniently located on the same floor and a parking spot.
Full Property Details
Interior
Bedrooms
2
Bedrooms Plus
1
Total Bedrooms
3
Washrooms
2
Square Footage
1200-1399 sqft
Basement
None
Heating Source
Gas
Heating Fuel
Forced Air
Air Conditioning
Central Air
Family Room
No
Kitchens
1
Total Kitchens
1
Fireplace Features
No
Bedrooms
2
Bedrooms Plus
1
Total Bedrooms
3
Washrooms
2
Square Footage
1200-1399 sqft
Basement
None
Heating Source
Gas
Heating Fuel
Forced Air
Air Conditioning
Central Air
Family Room
No
Kitchens
1
Total Kitchens
1
Fireplace Features
No
Exterior
Pool
Indoor
Parking Spaces
1
Total Parking Spaces
1.00
Garage Spaces
1
Balcony
Open
Pool
Indoor
Parking Spaces
1
Total Parking Spaces
1.00
Garage Spaces
1
Balcony
Open
Building Description
Style
Apartment
Home Type
Condo
Subtype
Condo Apartment
Property Orientation
South West
Exterior Finish
Concrete
Possession Date
No Data
Locker
Owned
Style
Apartment
Home Type
Condo
Subtype
Condo Apartment
Property Orientation
South West
Exterior Finish
Concrete
Possession Date
No Data
Locker
Owned
Community
Community
Waterfront Communities C1
Community
Waterfront Communities C1
Taxes & Fees
Taxes
$5,593.70 /yr
Tax Year
2025
Occupancy
Vacant
Maintenance Fee
$1,635.96/mo
Cable TV
Included
Central Air Conditioning
Included
Common Elements
Included
Heating
Included
Hydro
Included
Parking
Included
Water
Included
Building Insurance
Included
Taxes
$5,593.70 /yr
Tax Year
2025
Occupancy
Vacant
Maintenance Fee
$1,635.96/mo
Cable TV
Included
Central Air Conditioning
Included
Common Elements
Included
Heating
Included
Hydro
Included
Parking
Included
Water
Included
Building Insurance
Included
Other
Pets
No
Pets
No
Room Types
Bedroom 2
3 Pc Ensuite, Large Closet, Overlook Water
Dimensions 10.66 x 10.66 feet
113.64 sqft
Den
Hardwood Floor, W/O To Balcony, Overlook Water
Dimensions 8.37 x 7.71 feet
64.53 sqft
Dining Room
Hardwood Floor, W/O To Balcony, Combined w/Living
Dimensions 17.88 x 17.88 feet
319.69 sqft
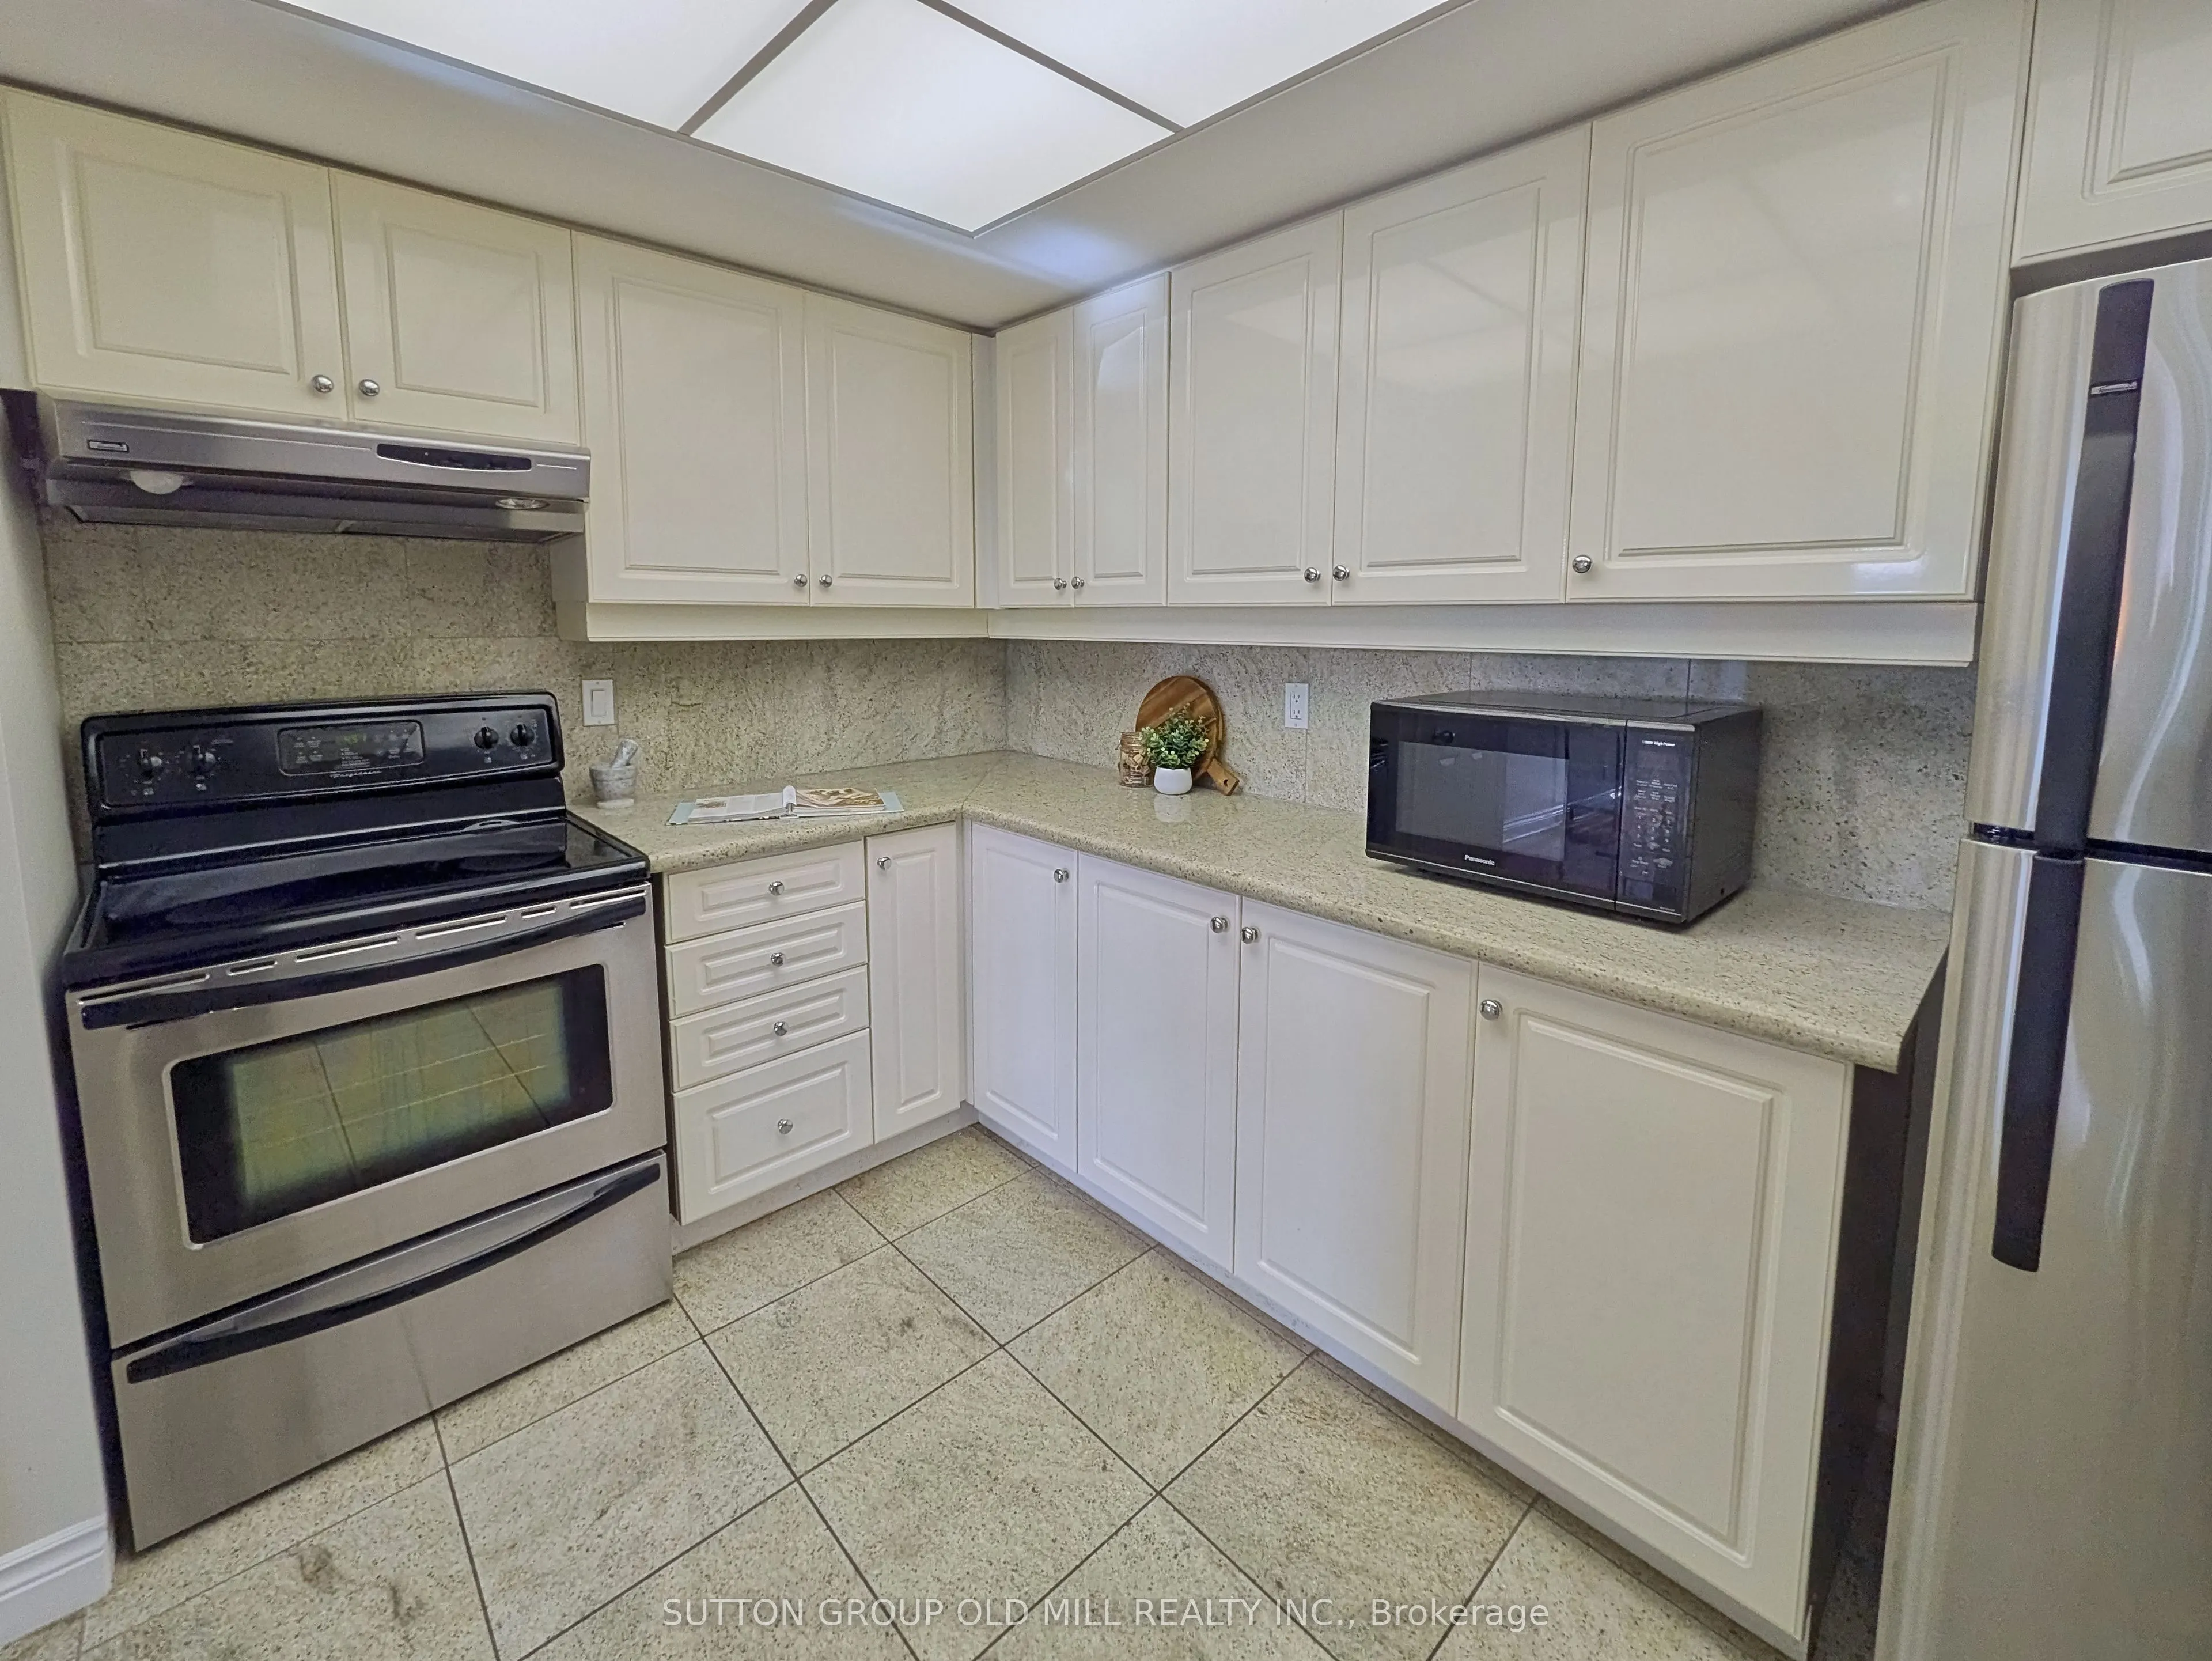
Kitchen
Granite Floor, Breakfast Bar, Double Sink
Dimensions 14.11 x 10.2 feet
143.92 sqft
Living Room
Hardwood Floor, W/O To Balcony, Combined w/Dining
Dimensions 17.88 x 17.88 feet
319.69 sqft
Primary Bedroom
4 Pc Ensuite, His and Hers Closets, Overlook Water
Dimensions 14.11 x 11.65 feet
164.38 sqft
Similar Properties(No results)
Mortgage Calculator
Calculate your estimated monthly mortgage payment
Price
$1,128,000
$
%
%
Total cost of mortgage
$0
Monthly payment
By clicking Save, we will calculate your estimated mortgage for all properties using the saved values (down payment percentage, interest rate, and amortization).
The accuracy and applicability of this calculator are not guaranteed.