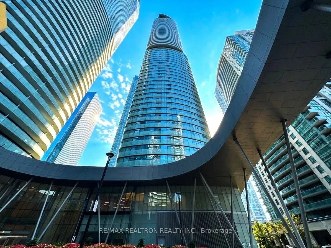
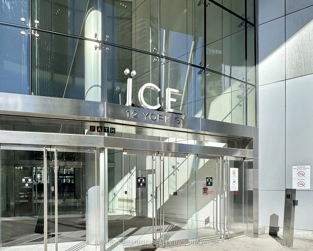
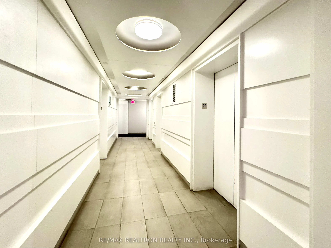
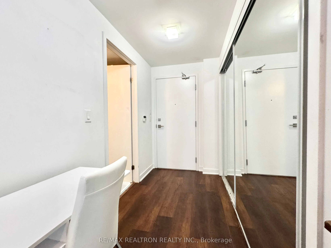
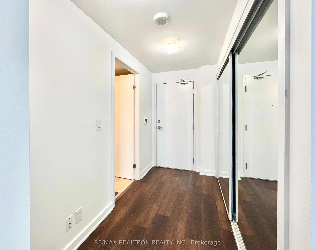
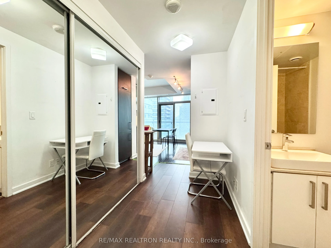
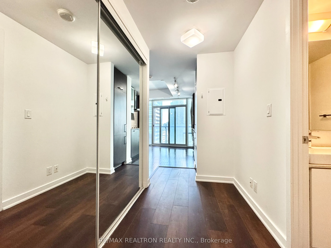
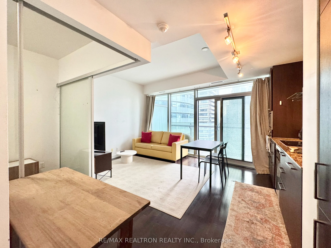
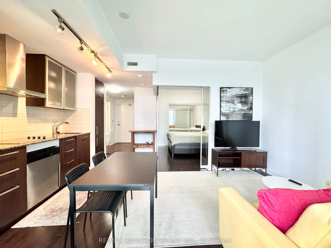
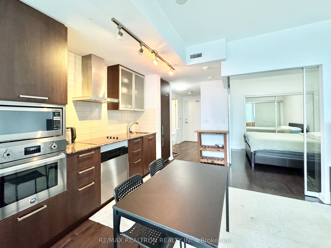
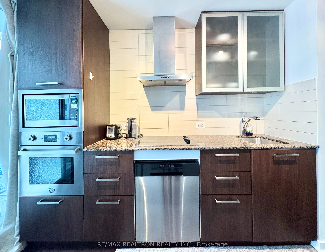
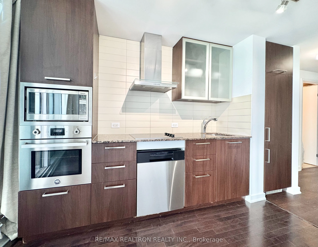
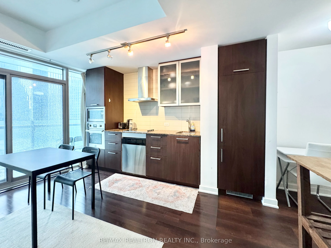
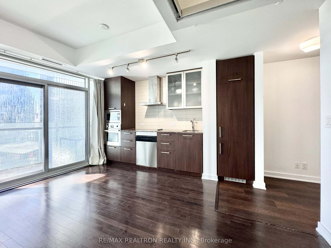
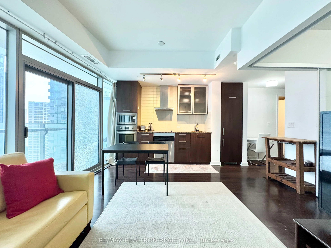
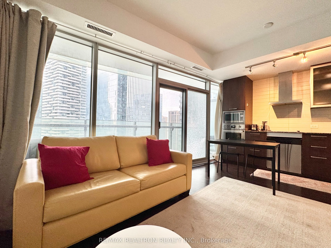
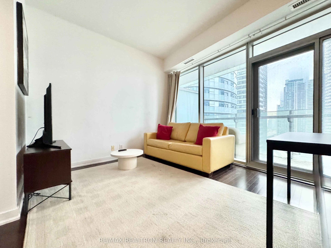
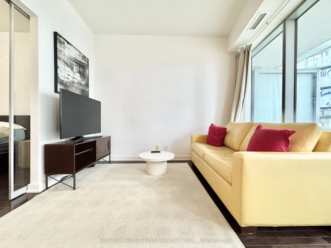
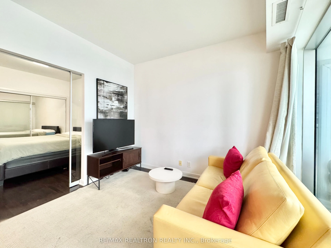
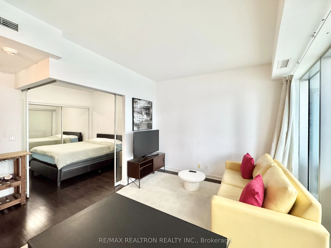
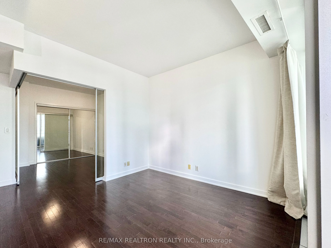
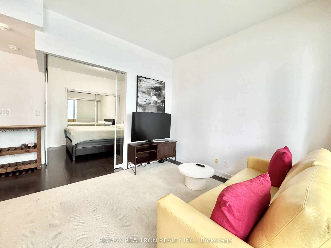
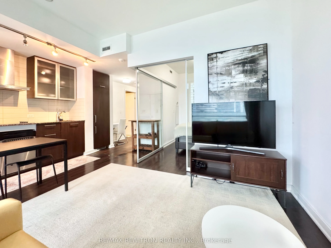
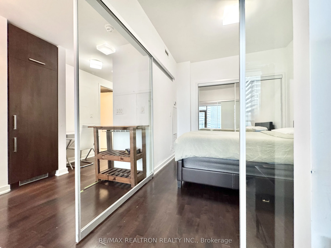
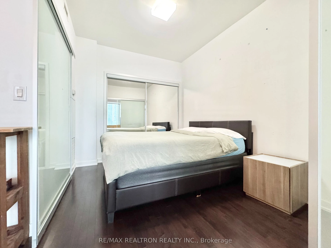
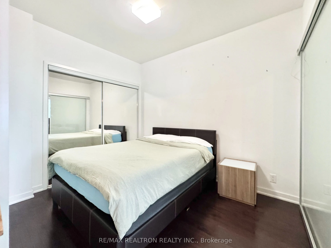
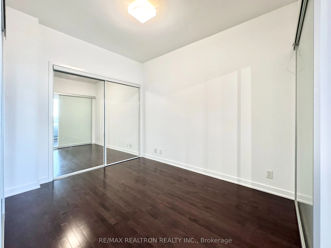
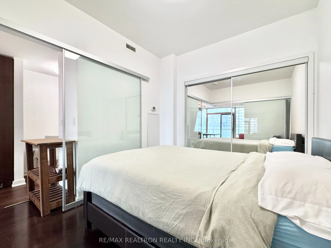
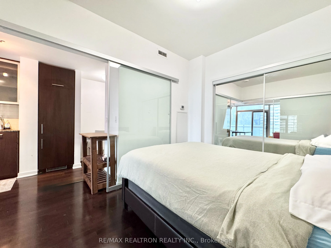
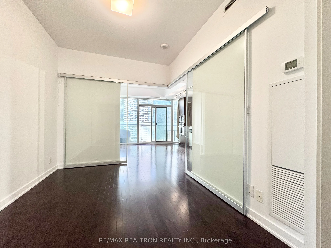
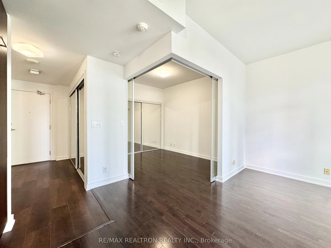
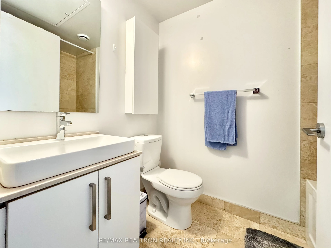
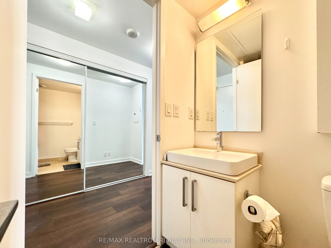
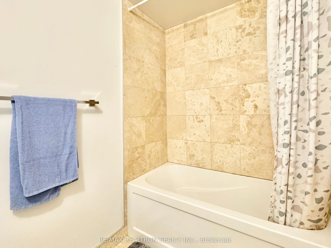
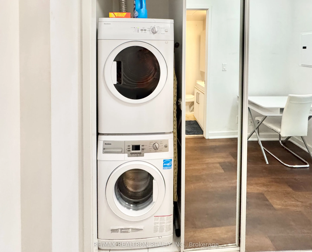
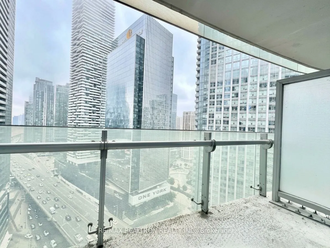
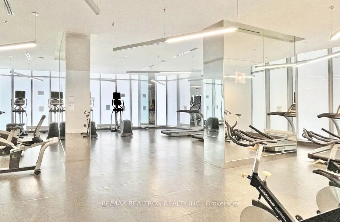
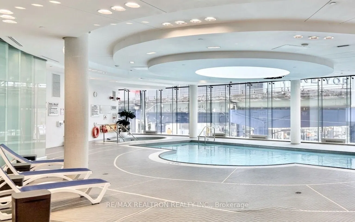
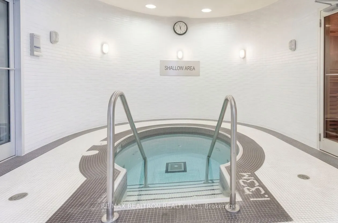
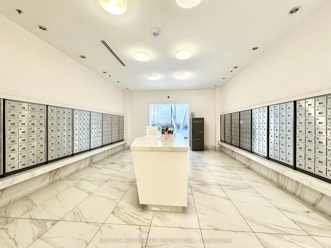
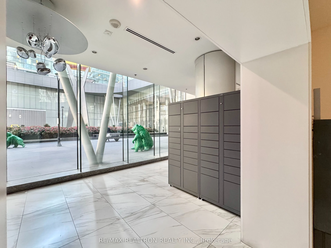
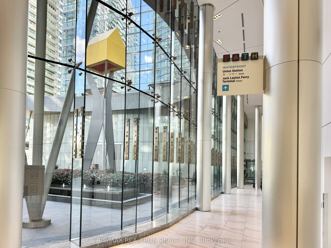
Gorgeous 1-bedroom suite at ICE Condominiums in the heart of Toronto's vibrant Waterfront and Financial Hub. Perched on the 22nd floor, this bright and functional suite features an open-concept layout paired with a large private balcony, 9-foot smooth ceilings and floor-to-ceiling glass windows, gou...rmet wall kitchen with fully integrated European-style cabinetry, granite counters, modern backsplash, and premium built-in stainless-steel appliances, dark hardwood flooring, modern 4-piece bathroom, large open balcony for perfect morning coffee or evening city lights, in-suite stacked front-loading washer and dryer. Resort-inspired amenities include fitness center with fully equipped gym, yoga studio, indoor pool, hot tub, Scandinavian-style sauna & steam rooms, 24-hour concierge and security service, party rooms, private lounge, and business meeting facilities. Direct PATH connection with indoor underground access to Toronto's PATH network, Union Station for TTC/GO, and the Financial District. Steps to Maple Leaf Square, Scotiabank Arena, CN Tower, Rogers Centre, Hourbourfront, parks, shopping, restaurants and much more!
By clicking Save, we will calculate your estimated mortgage for all properties using the saved values (down payment percentage, interest rate, and amortization).
The accuracy and applicability of this calculator are not guaranteed.