Sign In or Create a Free Account to see full details of this property
Key Facts
Key facts for 73 Elma Street
Property Type
House, 2-Storey
Parking
Attached 1 garage, 1 parking
MLS #
W13798028
Size
2500-3000 sqft
Basement
Finished with Walk-Out
Listed on
2026-09-17
Lot size
33 x 125.0
Tax
$10,863.70 /yr
Days on Market
26
Approximate Age
0-5
Maintenance Fee
-
Description
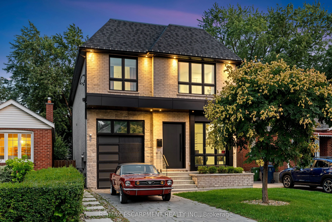
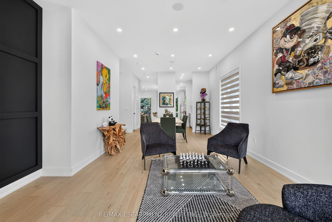
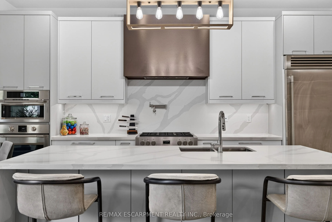
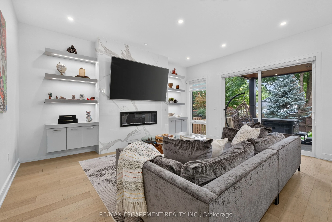
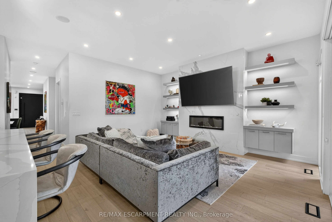
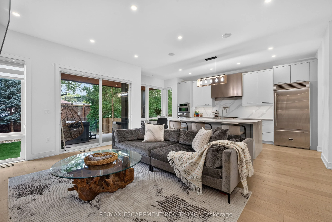
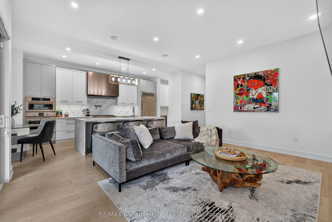
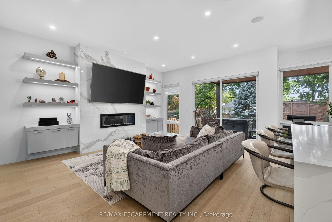
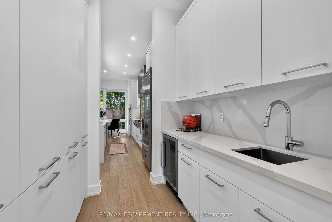
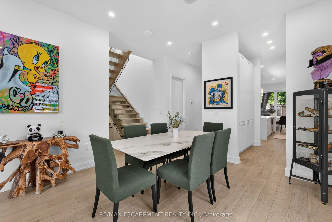
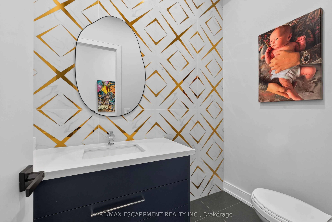
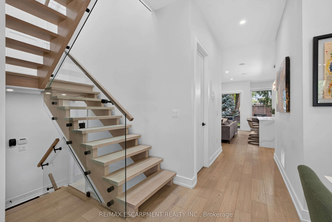
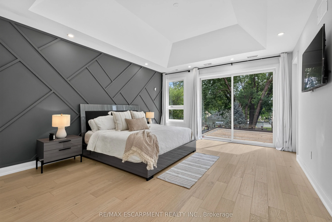
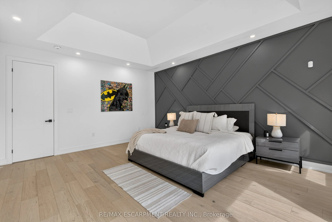
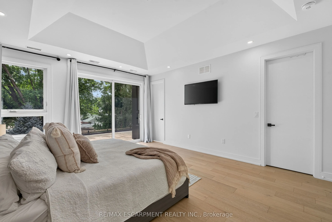
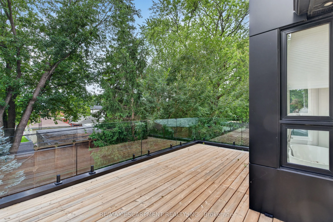
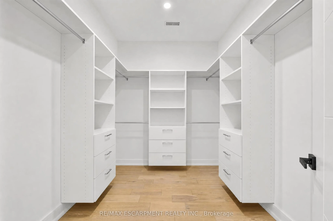
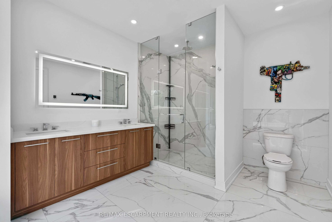
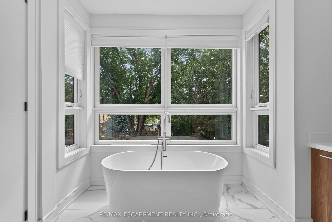
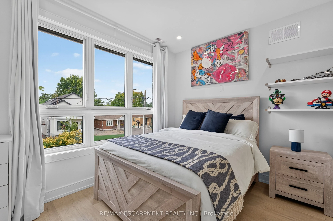
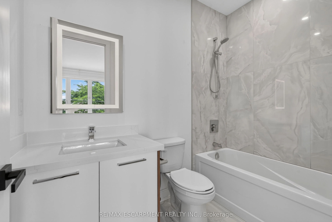
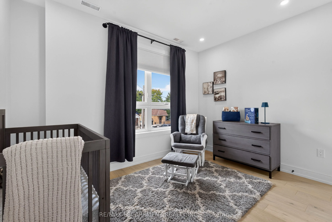
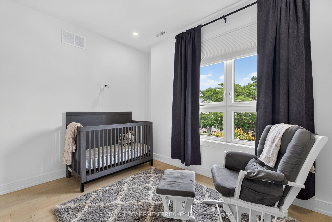
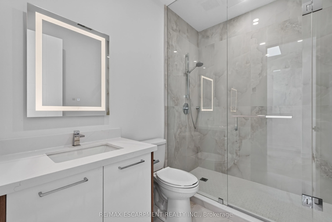
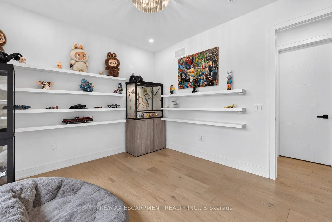
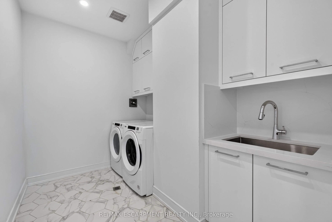
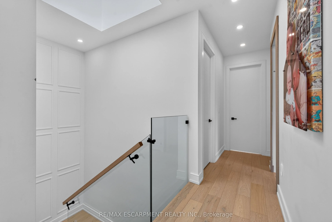
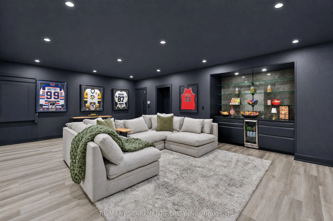
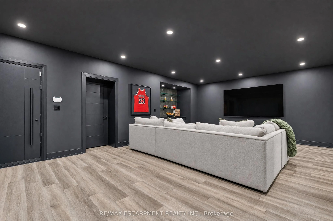
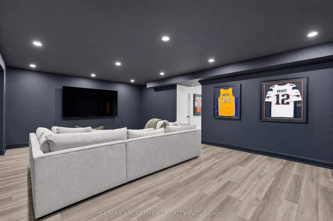
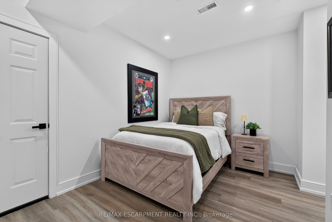
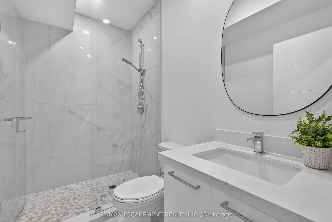
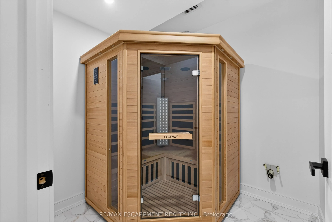
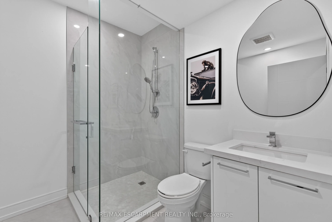
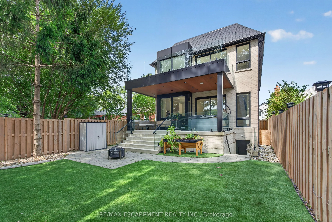
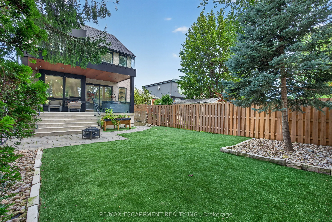
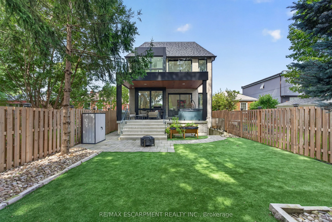
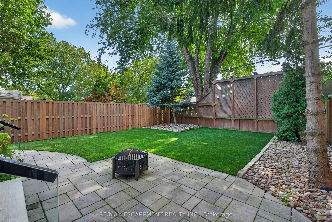
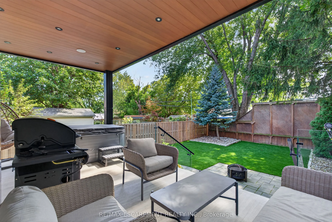
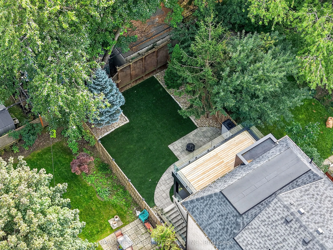
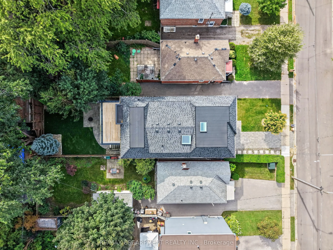
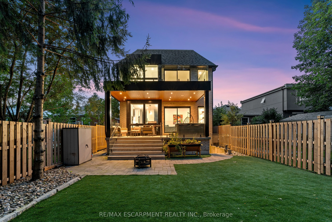
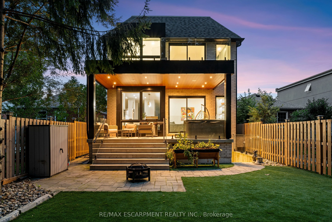
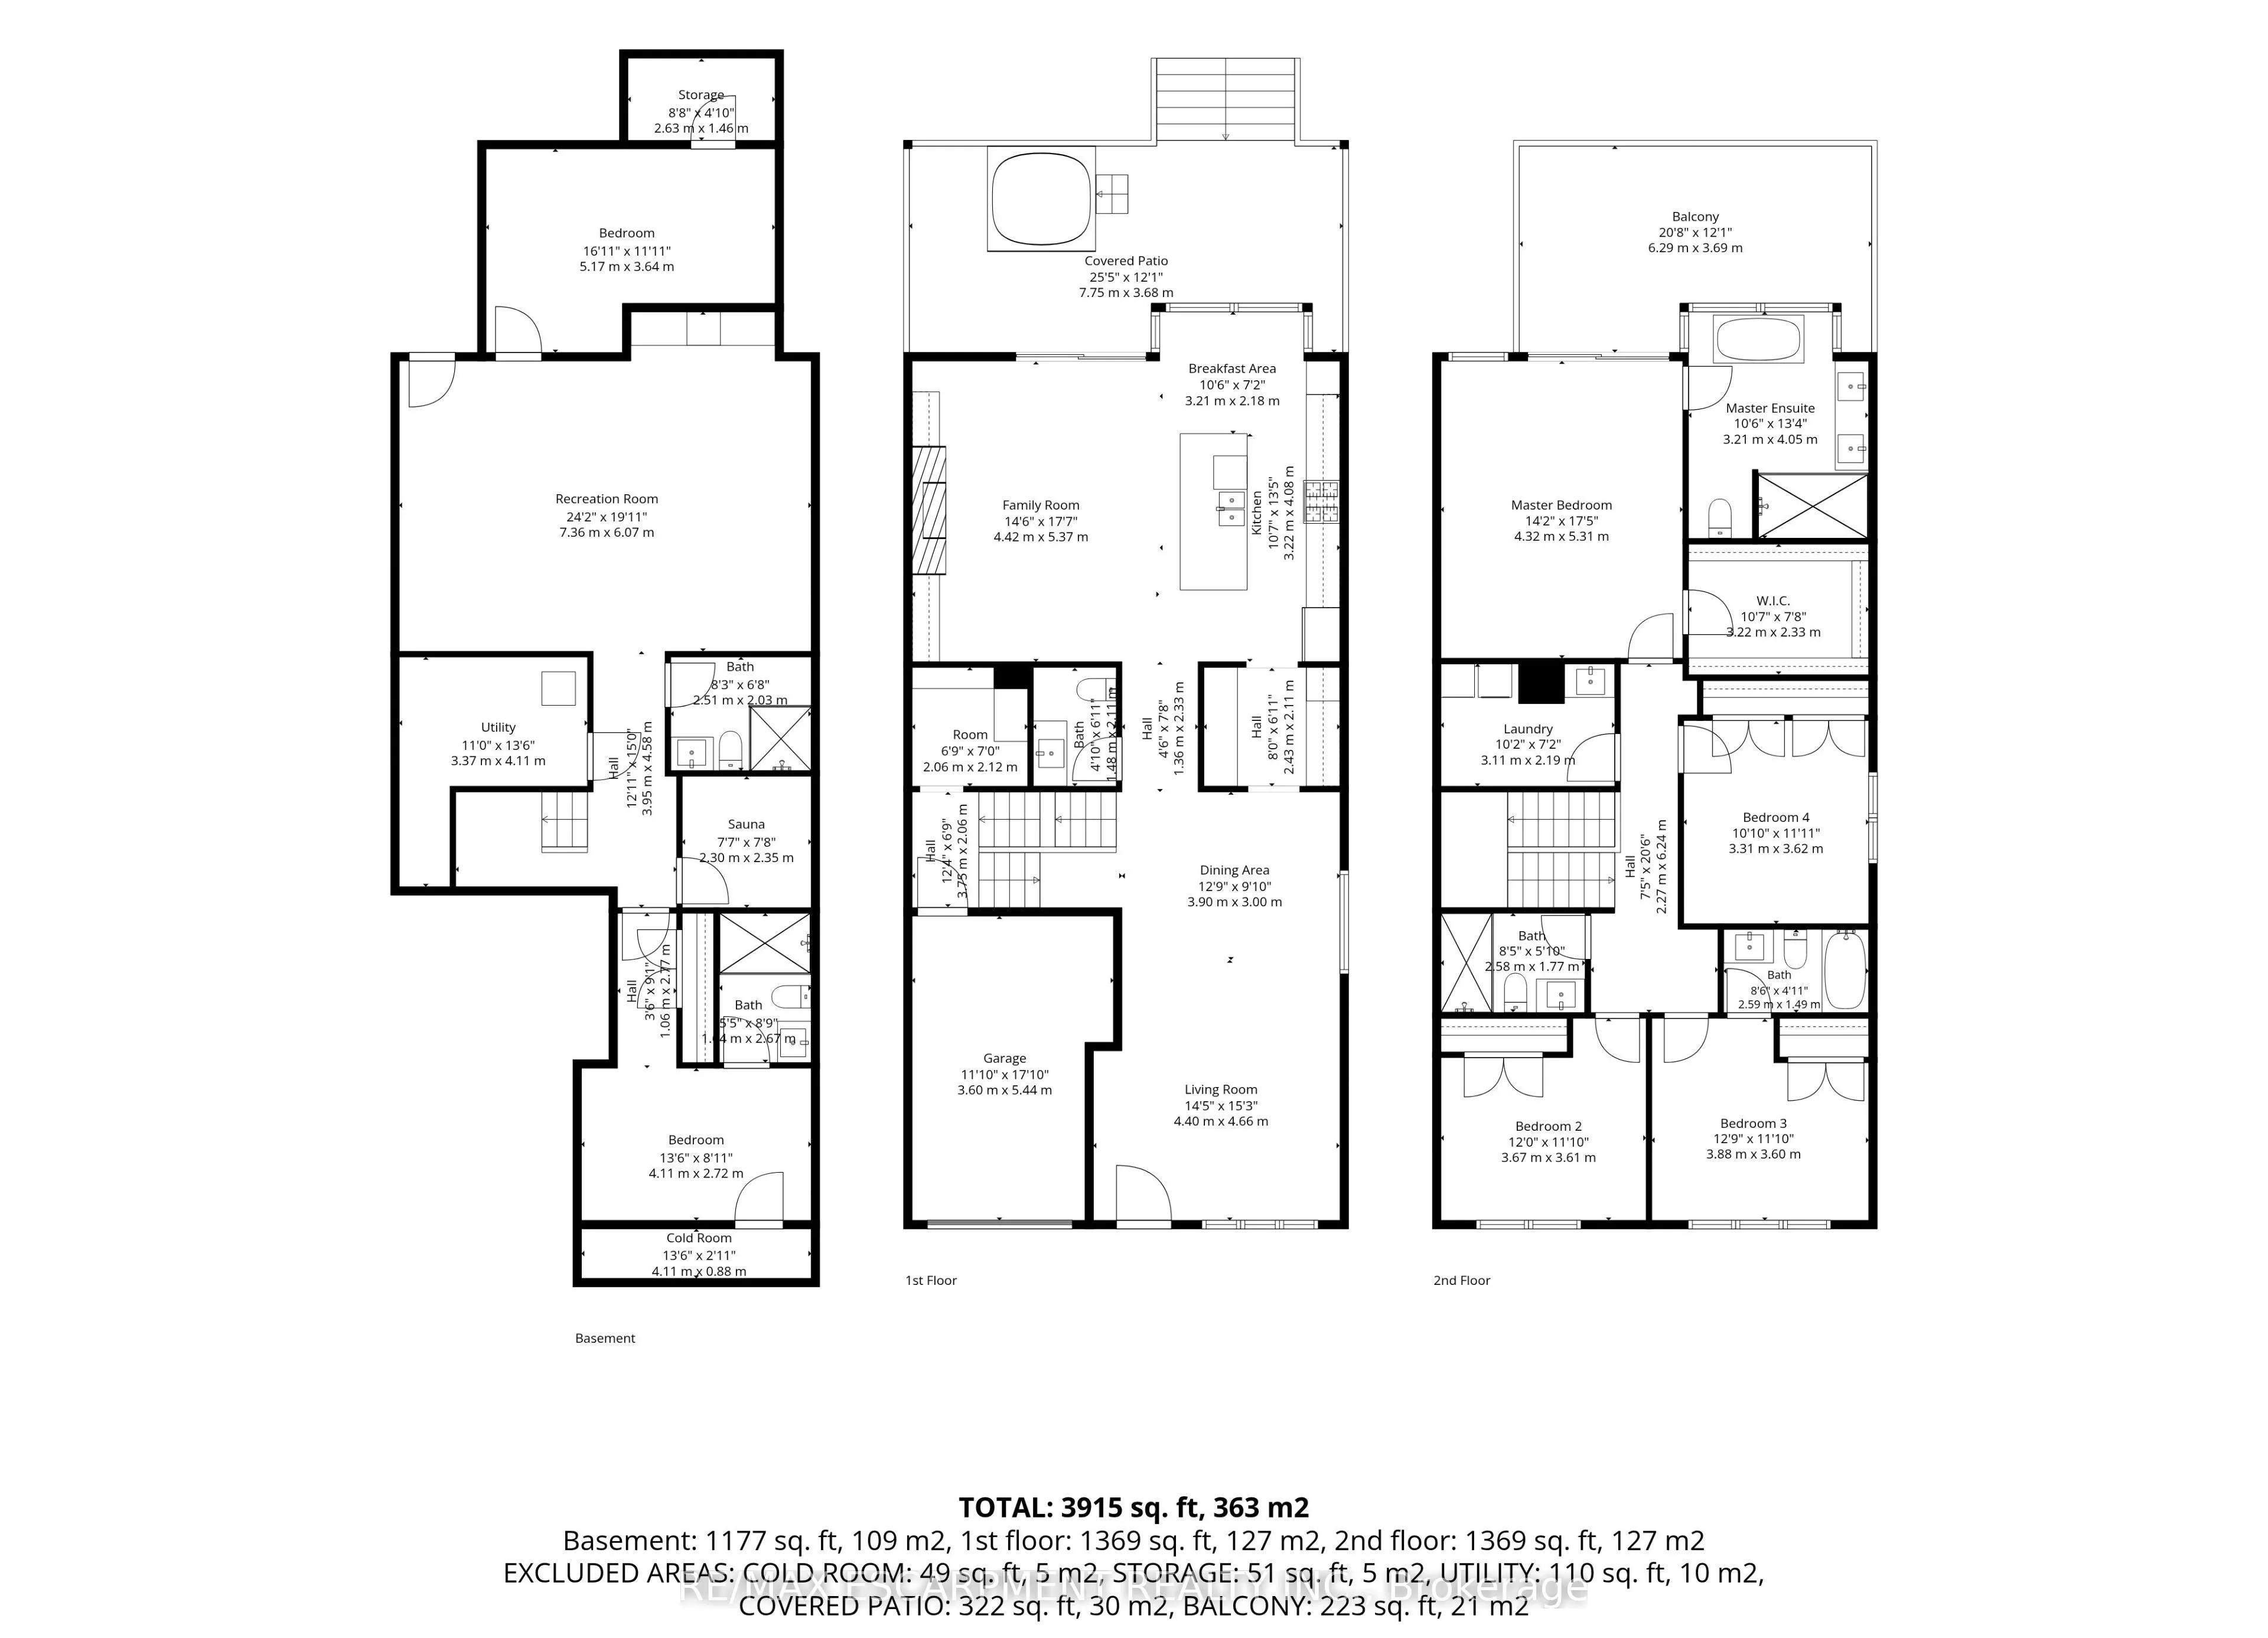
The house is what you buy, What happens inside it is what you'll remember. Over 4,000 sq.ft. across three finished levels gives you an incredible place for all of it. With 4+1 bedrooms and 6 bathrooms, there's room to gather and, equally important, room to disappear. The main floor is bright and ope...n with wide plank hardwood, soaring ceilings, oversized windows, custom millwork and built in speakers. At its centre is a beautifully finished kitchen with Fulgor Milano appliances, an oversized island, full height backsplash and adjoining servery. The family room, anchored by a floor to ceiling porcelain fireplace, opens directly to the backyard. Upstairs, the primary suite features a private balcony, walk in closet and 5 piece ensuite with heated floors. A junior suite with its own heated ensuite, plus two additional bedrooms, a laundry room and another heated bathroom complete the second floor.One bedroom doubles as a safe room with a security door. Every window has security film, there's a concealed safe and a backup generator ready when the grid isn't.Downstairs, a fifth bedroom with private ensuite and dedicated theatre make staying home considerably more appealing.Out back, turf means weekends aren't spent mowing, while the hot tub gives you somewhere better to spend them.It has everything you'd expect from a home at this level, and quite a few things you wouldn't, but the best part hasn't happened yet.The house is already here. The memories are still yours to make.
Overlooks Backyard, W/O To Balcony, Walk-In Closet(s)
Dimensions 33.27 x 57.41 feet
1910.03 sqft
Similar Properties(No results)
Mortgage Calculator
Calculate your estimated monthly mortgage payment
Price
$2,315,000
$
%
%
Total cost of mortgage
$0
Monthly payment
By clicking Save, we will calculate your estimated mortgage for all properties using the saved values (down payment percentage, interest rate, and amortization).
The accuracy and applicability of this calculator are not guaranteed.