Sign In or Create a Free Account to see full details of this property
Key Facts
Key facts for 506 Adelaide Street W
Property Type
Townhome, 3-Storey
Parking
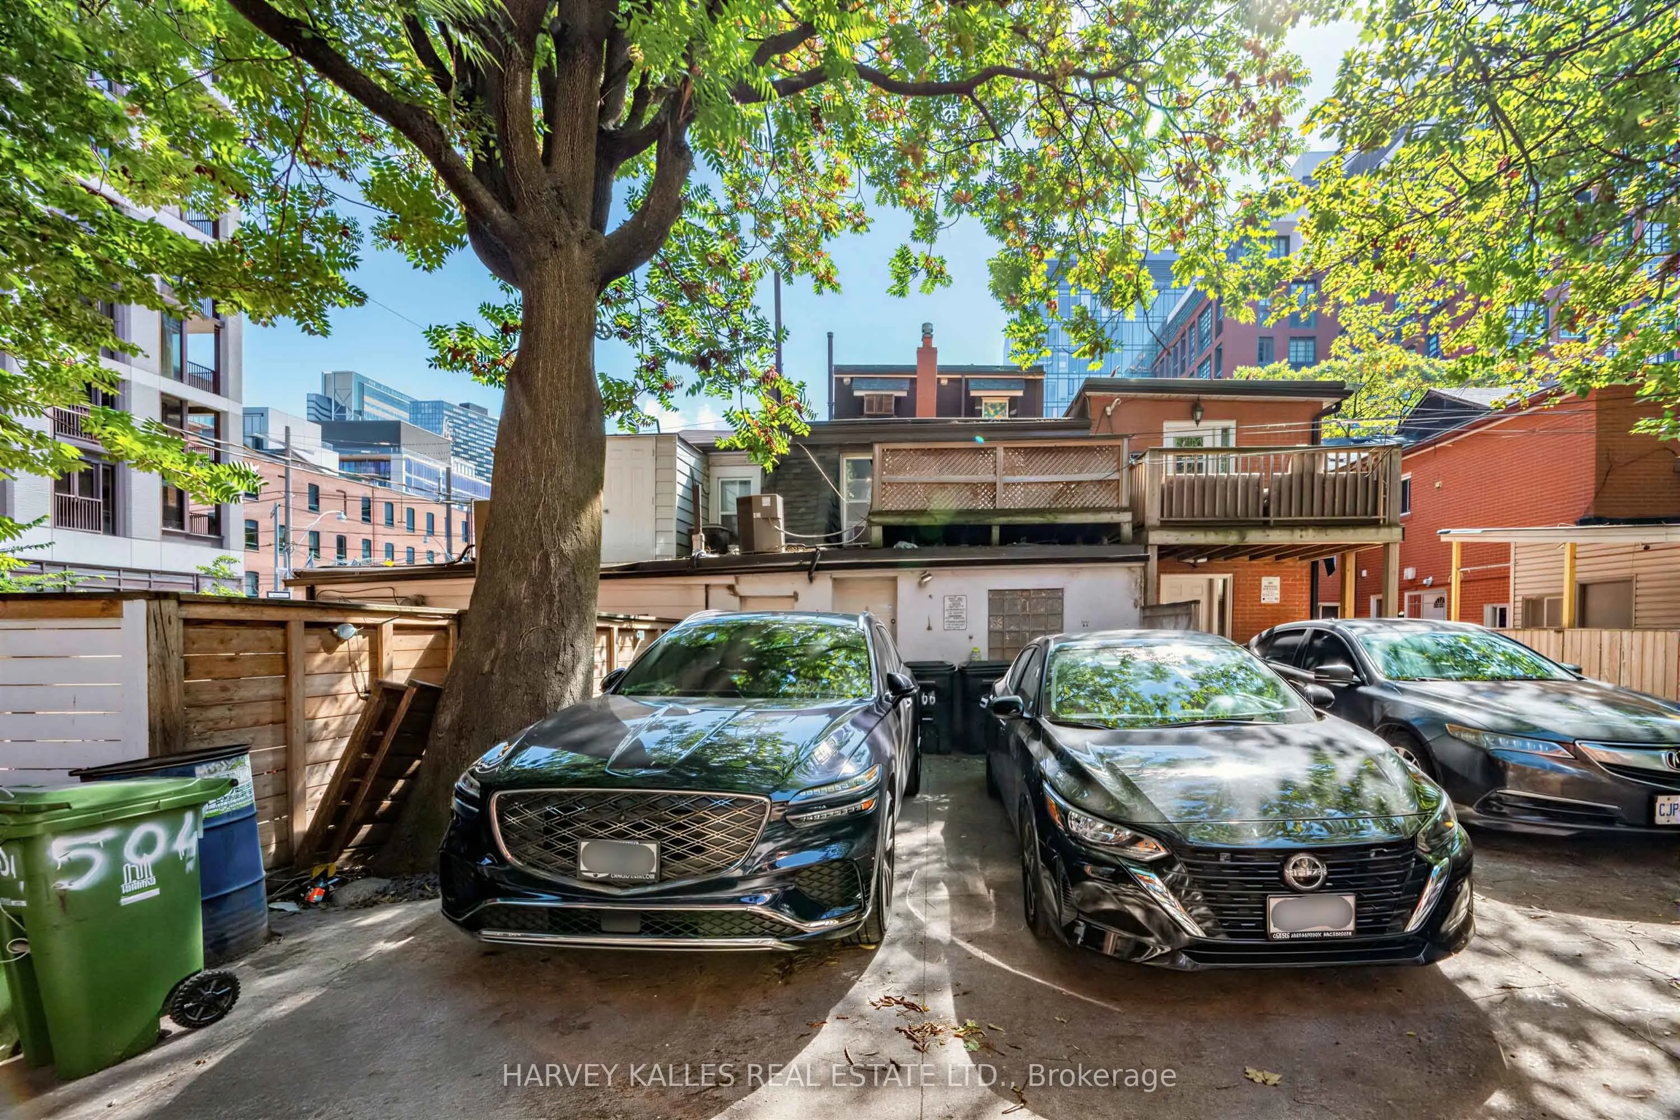
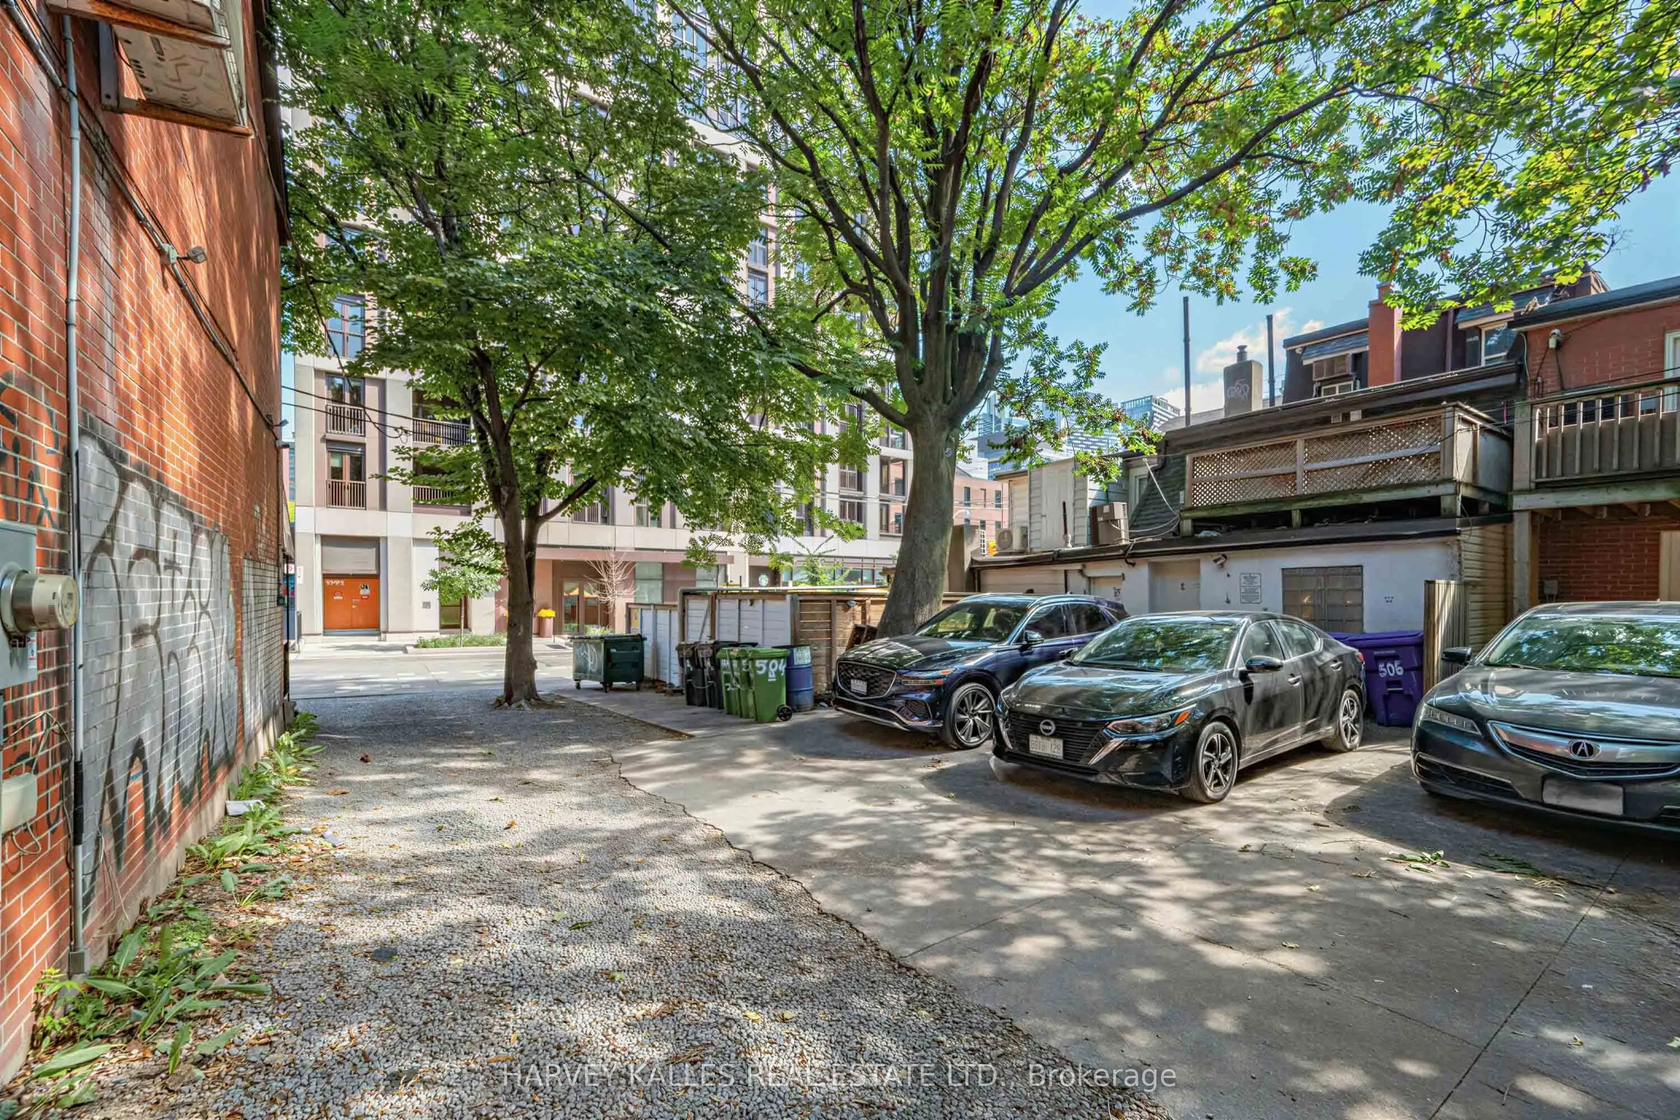
None 0 garage, 2 parking
MLS #
C13832346
Size
2000-2500 sqft
Basement
Unfinished
Listed on
2026-09-25
Lot size
16 x 85.0
Tax
$23,559.64 /yr
Days on Market
18
Approximate Age
-
Maintenance Fee
-
Description
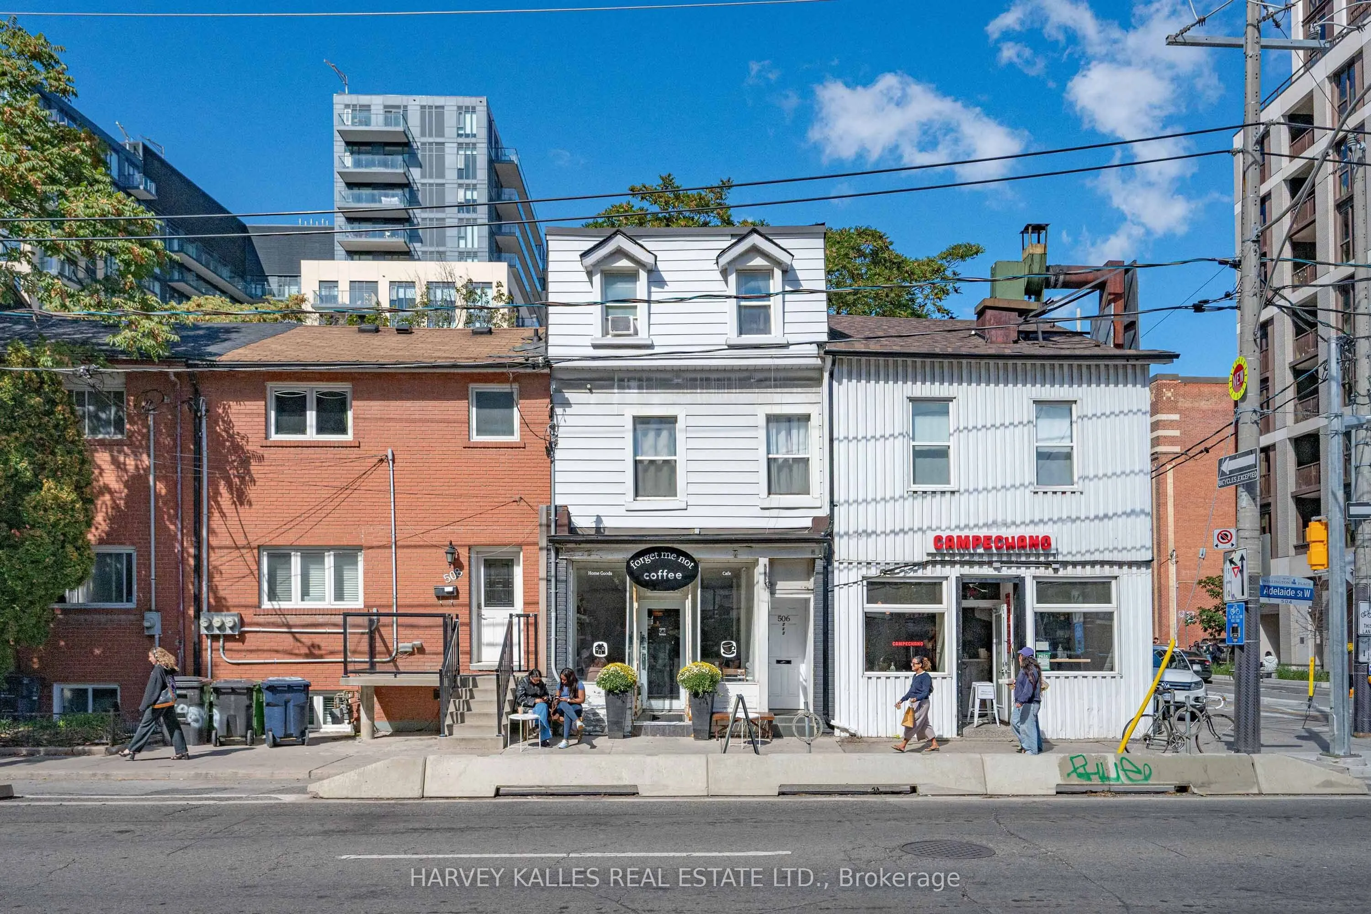
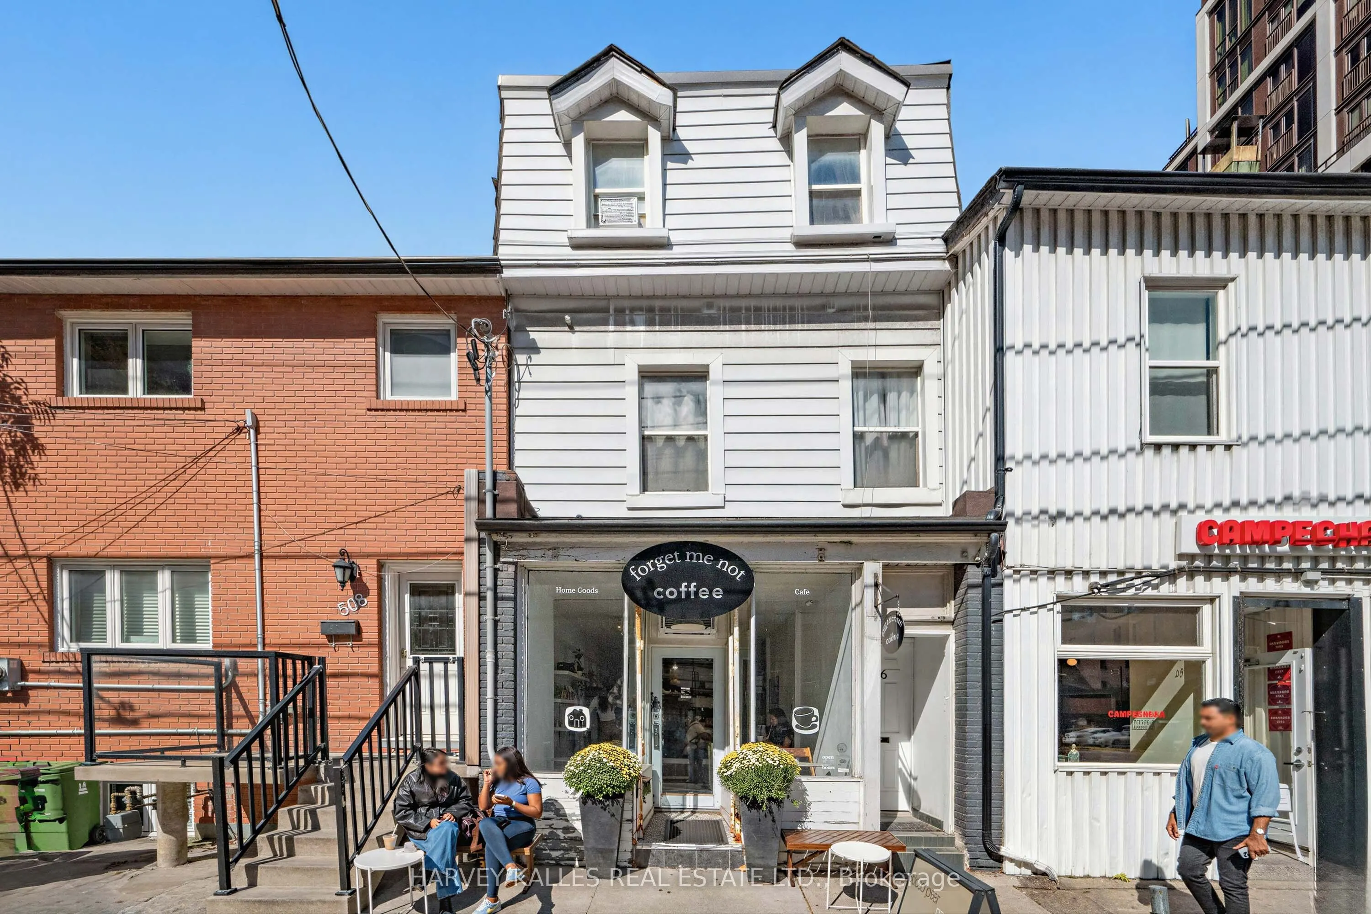
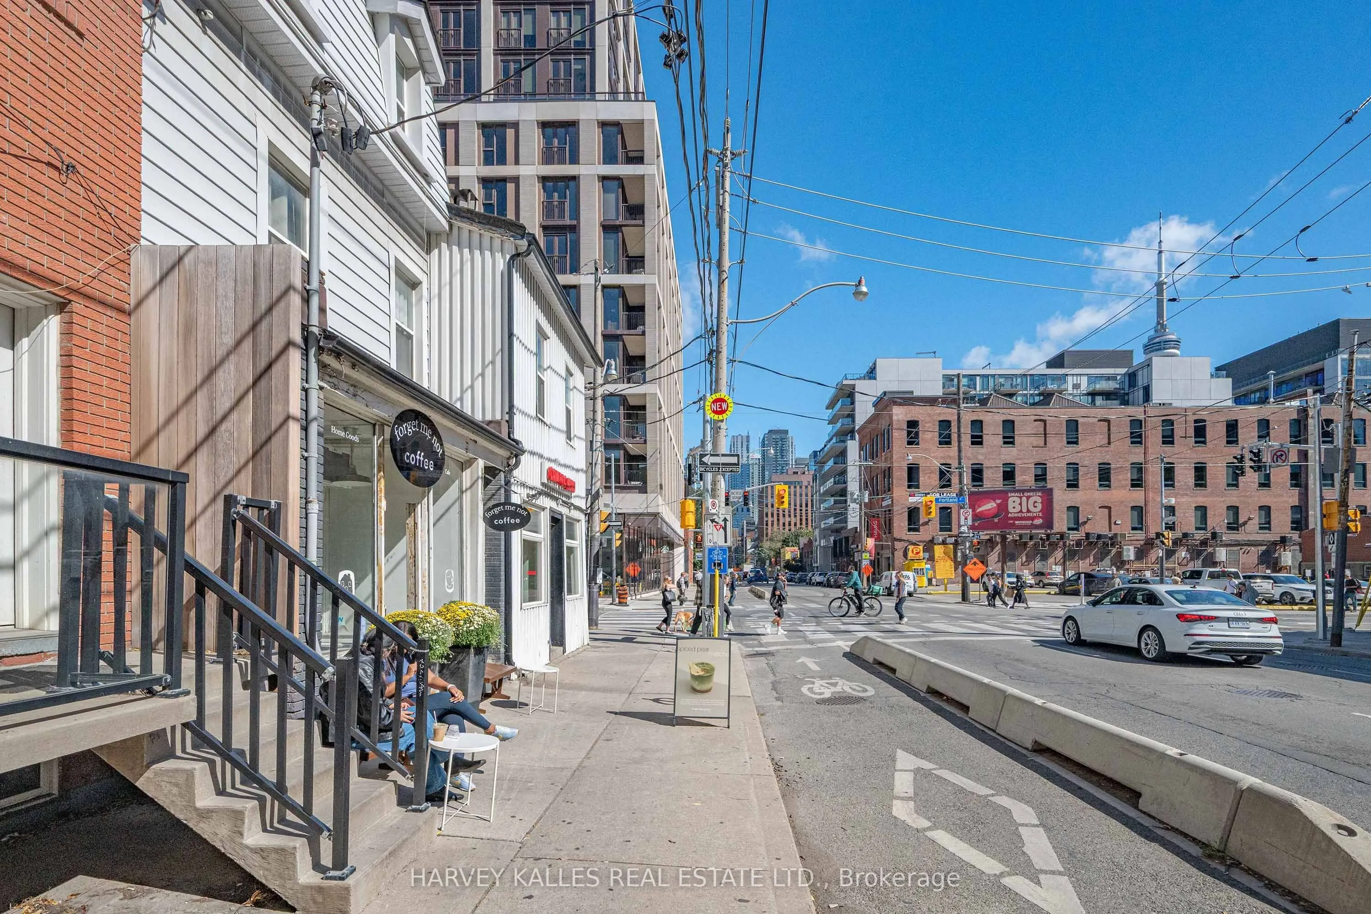
Mixed-use investment opportunity in Toronto's King West/Fashion District. The main floor and basement provide retail commercial space, with one residential unit on each of the second and third floors. Both residential units have been recently updated; the second-floor unit is expected to be vacant b...y November 30. Annual income is approximately $141,000, providing strong holding income and a reported cap rate above 5%. The property's historic character and Adelaide Street West location add long-term appeal. Potential for future redevelopment or adaptive reuse, subject to heritage requirements?merolinx approval and municipal approvals. One year FREE Property Management included, Ask LA for details. NOTE: One seller is a Registered Real Estate Saleperson. 2421 sq feet (2949 including basement)
Full Property Details
Interior
Bedrooms
4
Total Bedrooms
4
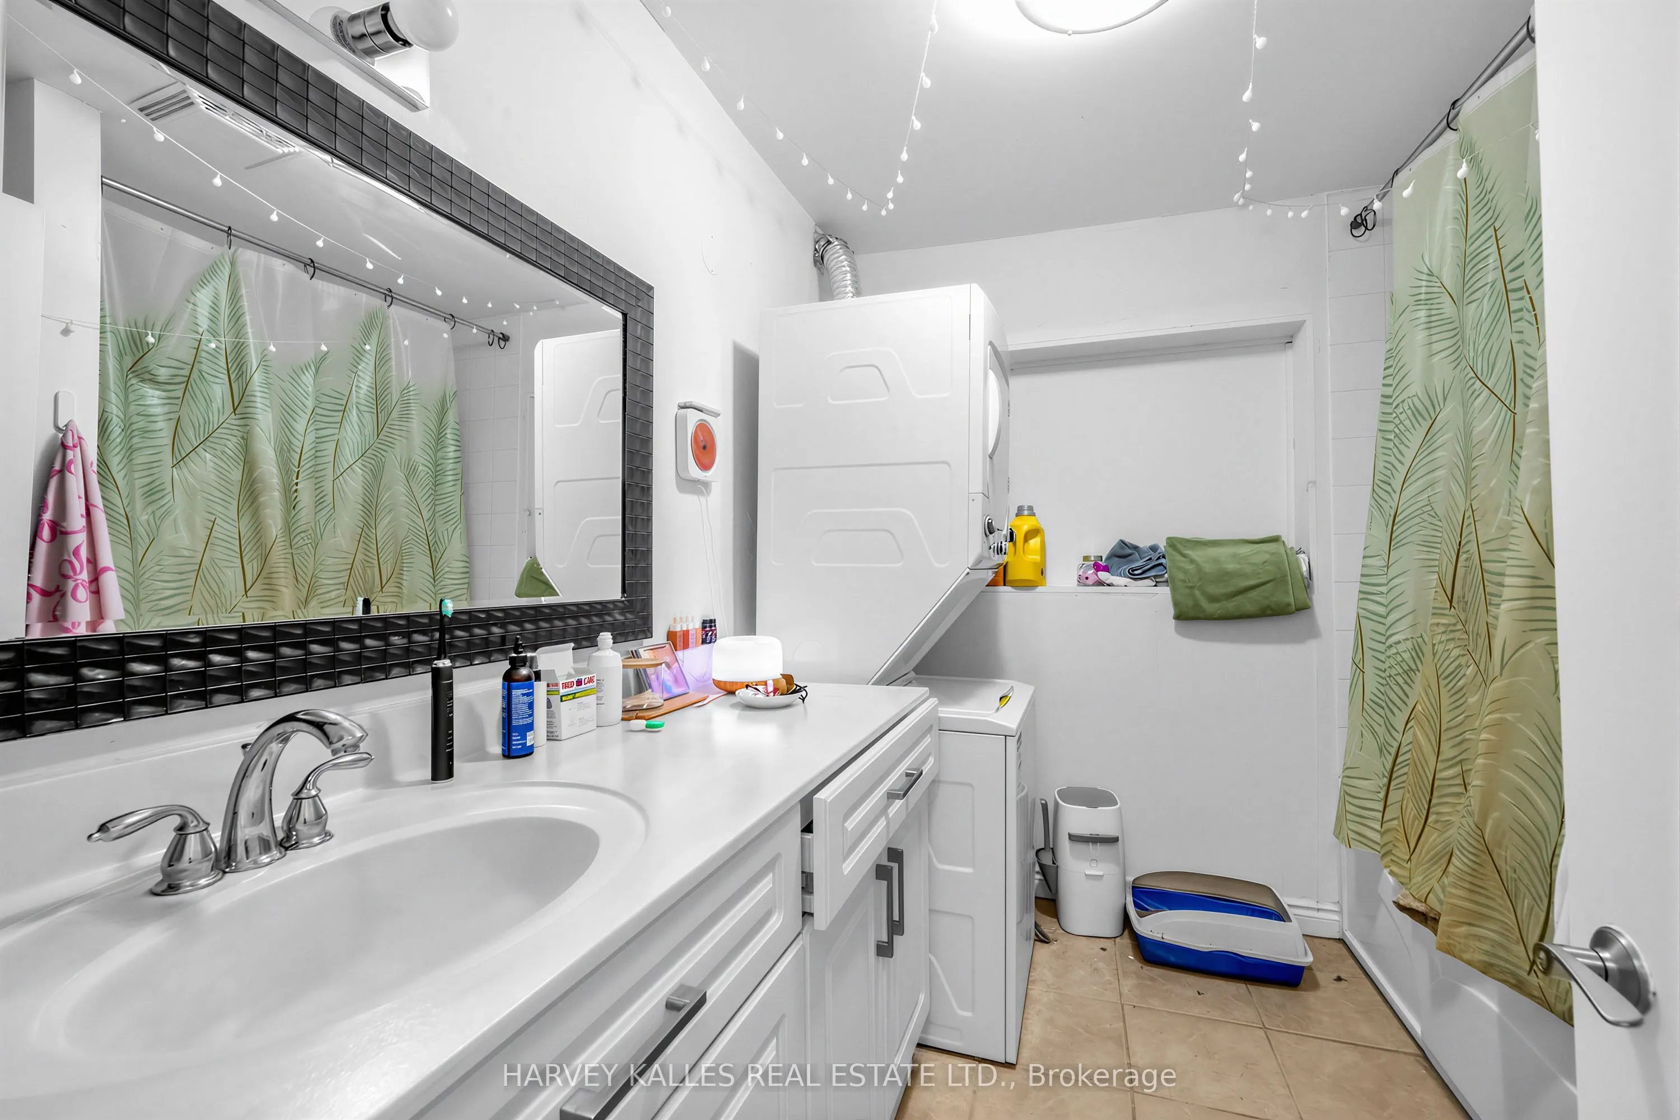
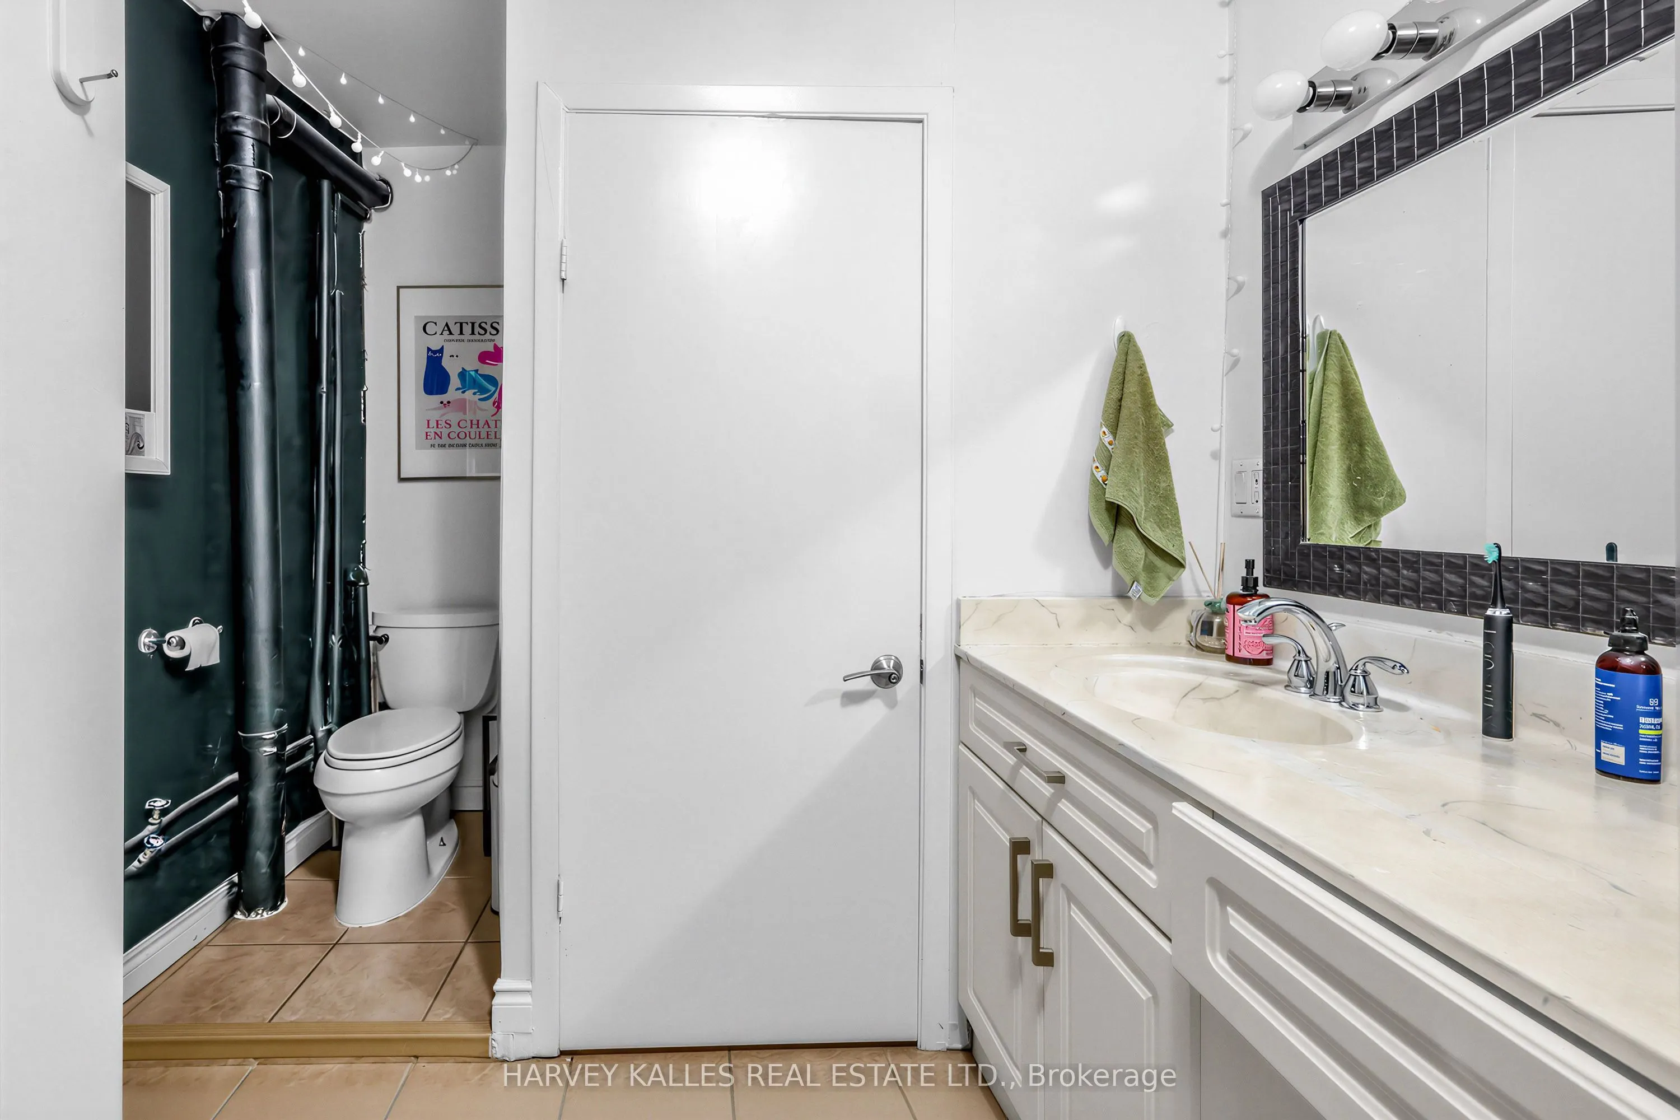
Washrooms
3
Square Footage
2000-2500 sqft
Basement
Unfinished
Heating Source
Gas
Heating Fuel
Forced Air
Air Conditioning
None
Family Room
No
Kitchens
2
Total Kitchens
2
Fireplace Features
No
Bedrooms
4
Total Bedrooms
4
Washrooms
3
Square Footage
2000-2500 sqft
Basement
Unfinished
Heating Source
Gas
Heating Fuel
Forced Air
Air Conditioning
None
Family Room
No
Kitchens
2
Total Kitchens
2
Fireplace Features
No
Exterior
Depth
85.0
Front
16.45
Driveway
Lane
Lot Size
16 x 85.0 ft
Pool
None
Parking Spaces
2
Total Parking Spaces
2.00
Parking Description
None
Garage Spaces
0
Depth
85.0
Front
16.45
Driveway
Lane
Lot Size
16 x 85.0 ft
Pool
None
Parking Spaces
2
Total Parking Spaces
2.00
Parking Description
None
Garage Spaces
0
Building Description
Style
3-Storey
Home Type
Townhome
Subtype
Att/Row/Townhouse
Property Orientation
North
Exterior Finish
Other
Sewers
Sewer
Water Supply
Municipal
Possession Date
No Data
Style
3-Storey
Home Type
Townhome
Subtype
Att/Row/Townhouse
Property Orientation
North
Exterior Finish
Other
Sewers
Sewer
Water Supply
Municipal
Possession Date
No Data
Community
Community
Waterfront Communities C1
Community
Waterfront Communities C1
Taxes & Fees
Taxes
$23,559.64 /yr
Tax Year
2026
Occupancy
Tenant
Taxes
$23,559.64 /yr
Tax Year
2026
Occupancy
Tenant
Room Types
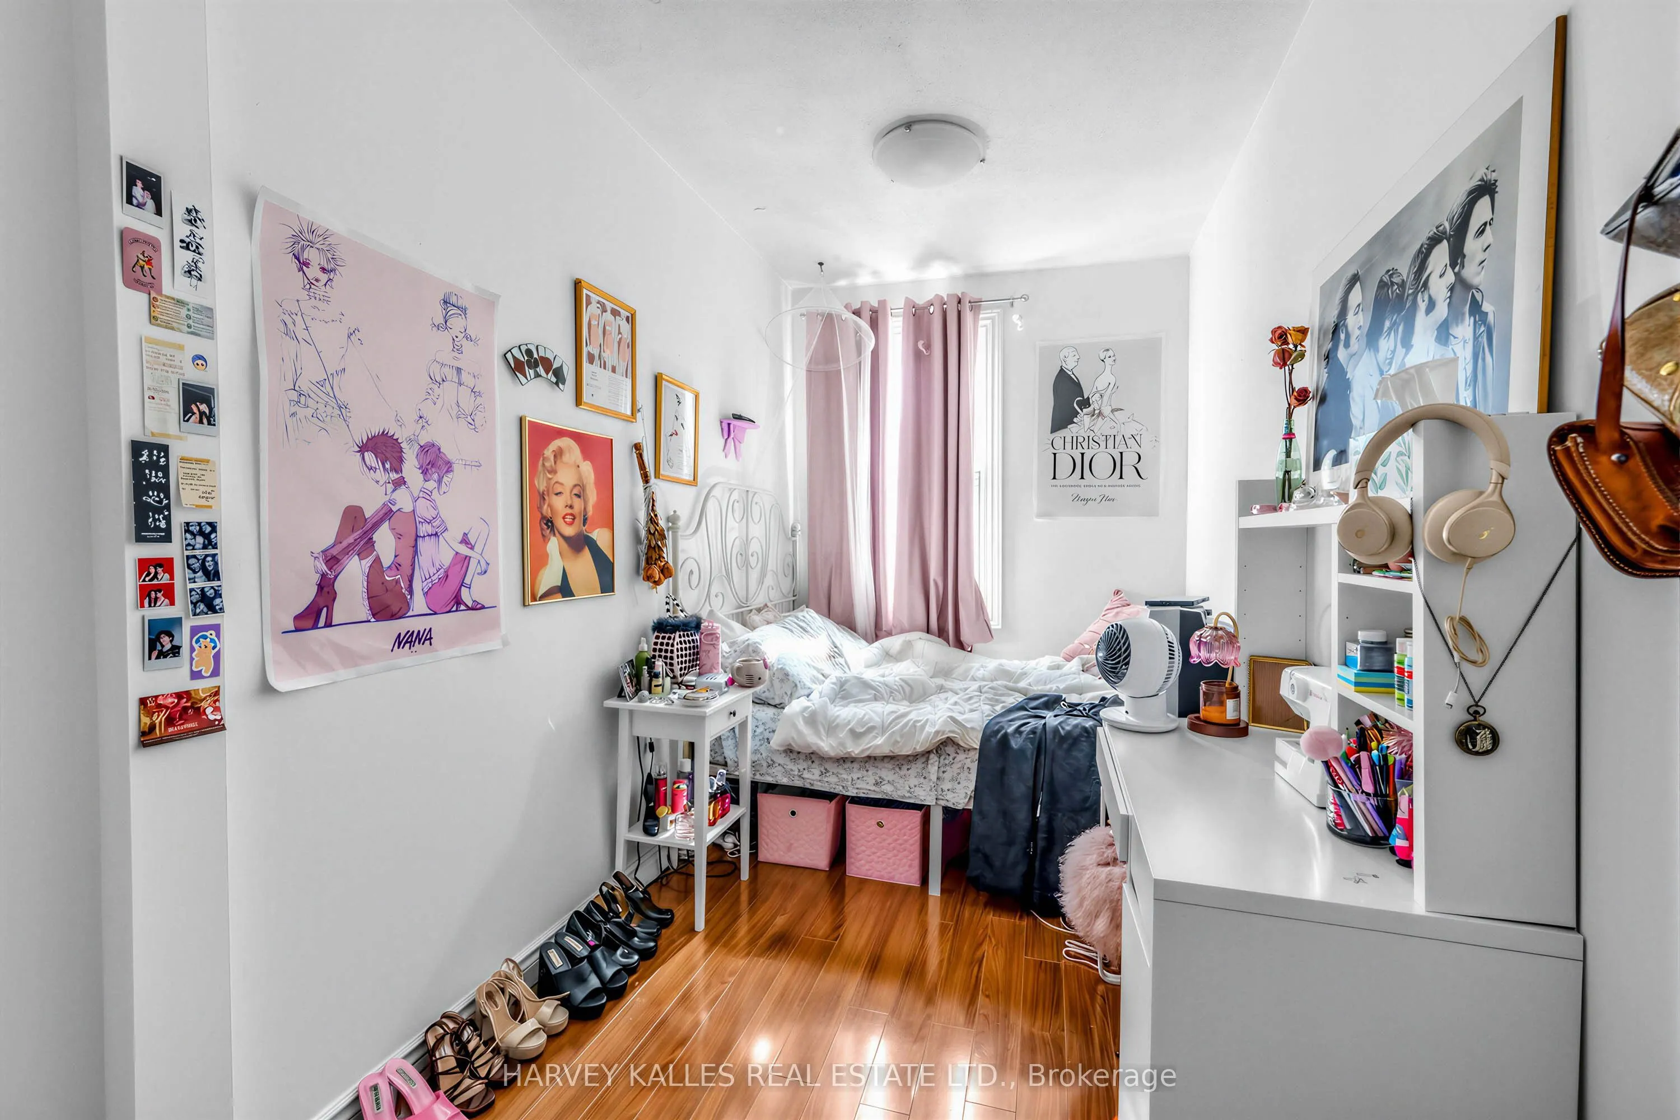
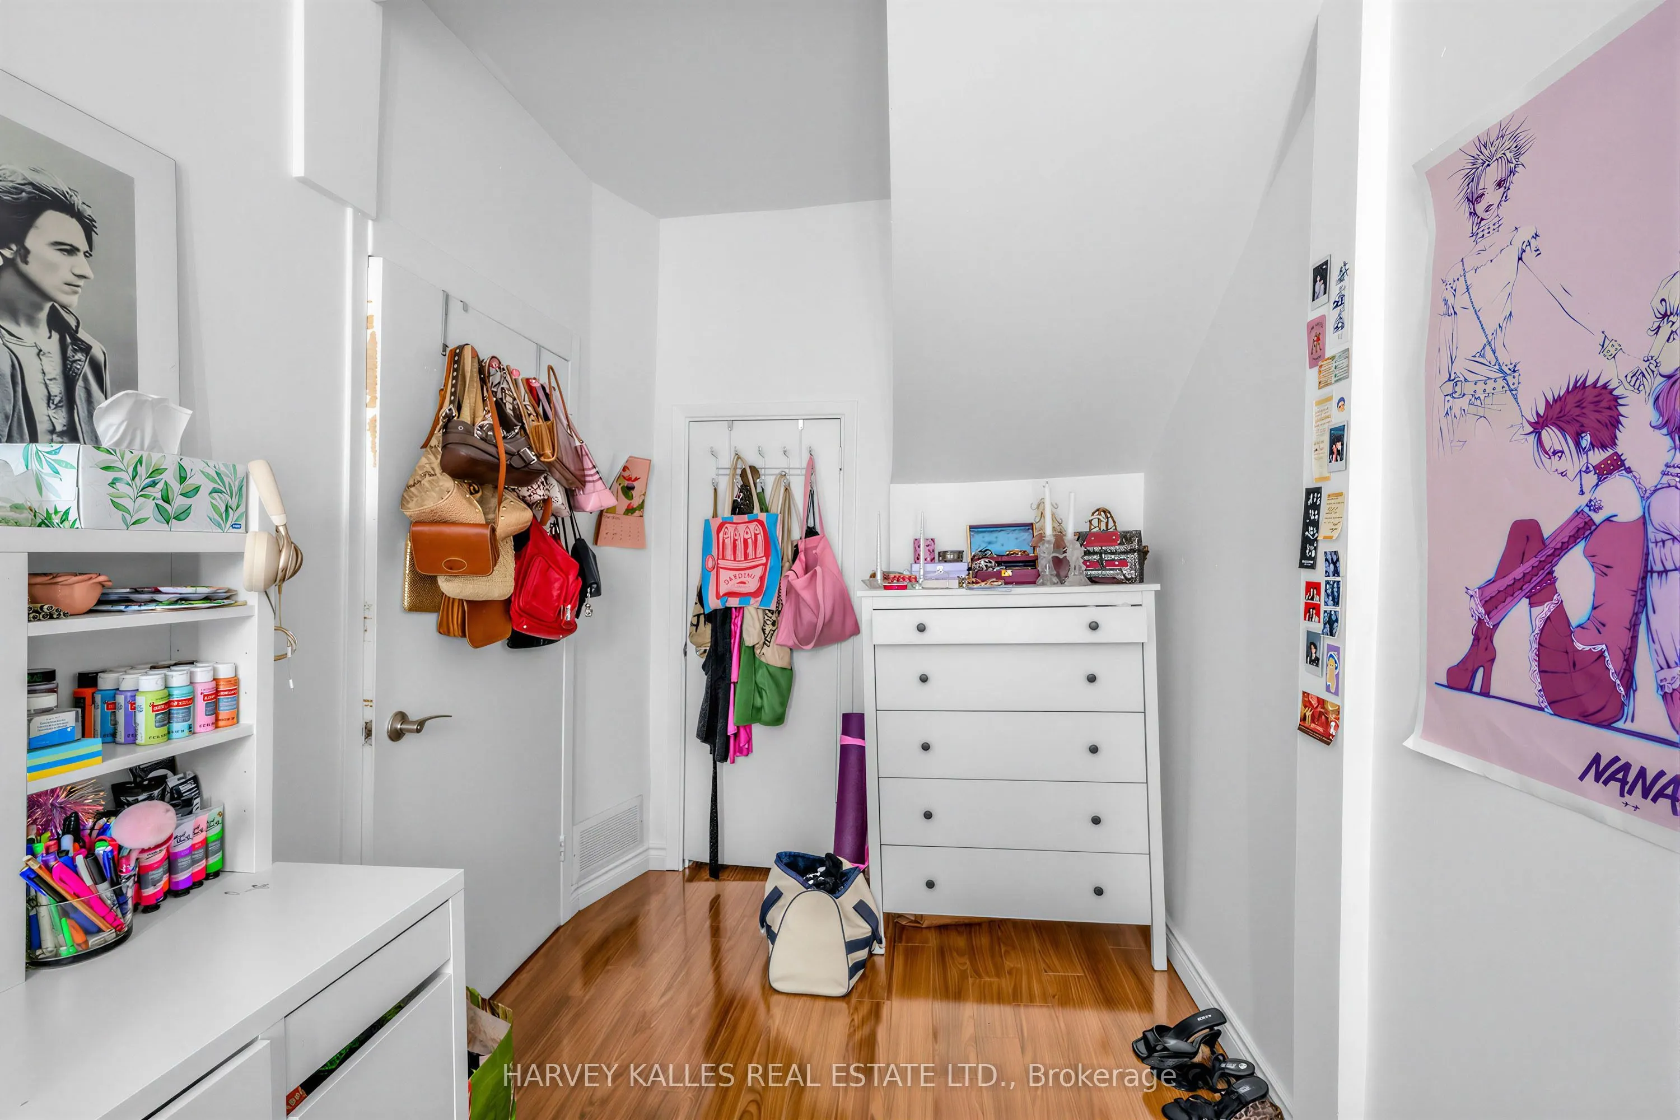
Bedroom
Closet, Window
Dimensions 14.4 x 6.66 feet
95.9 sqft
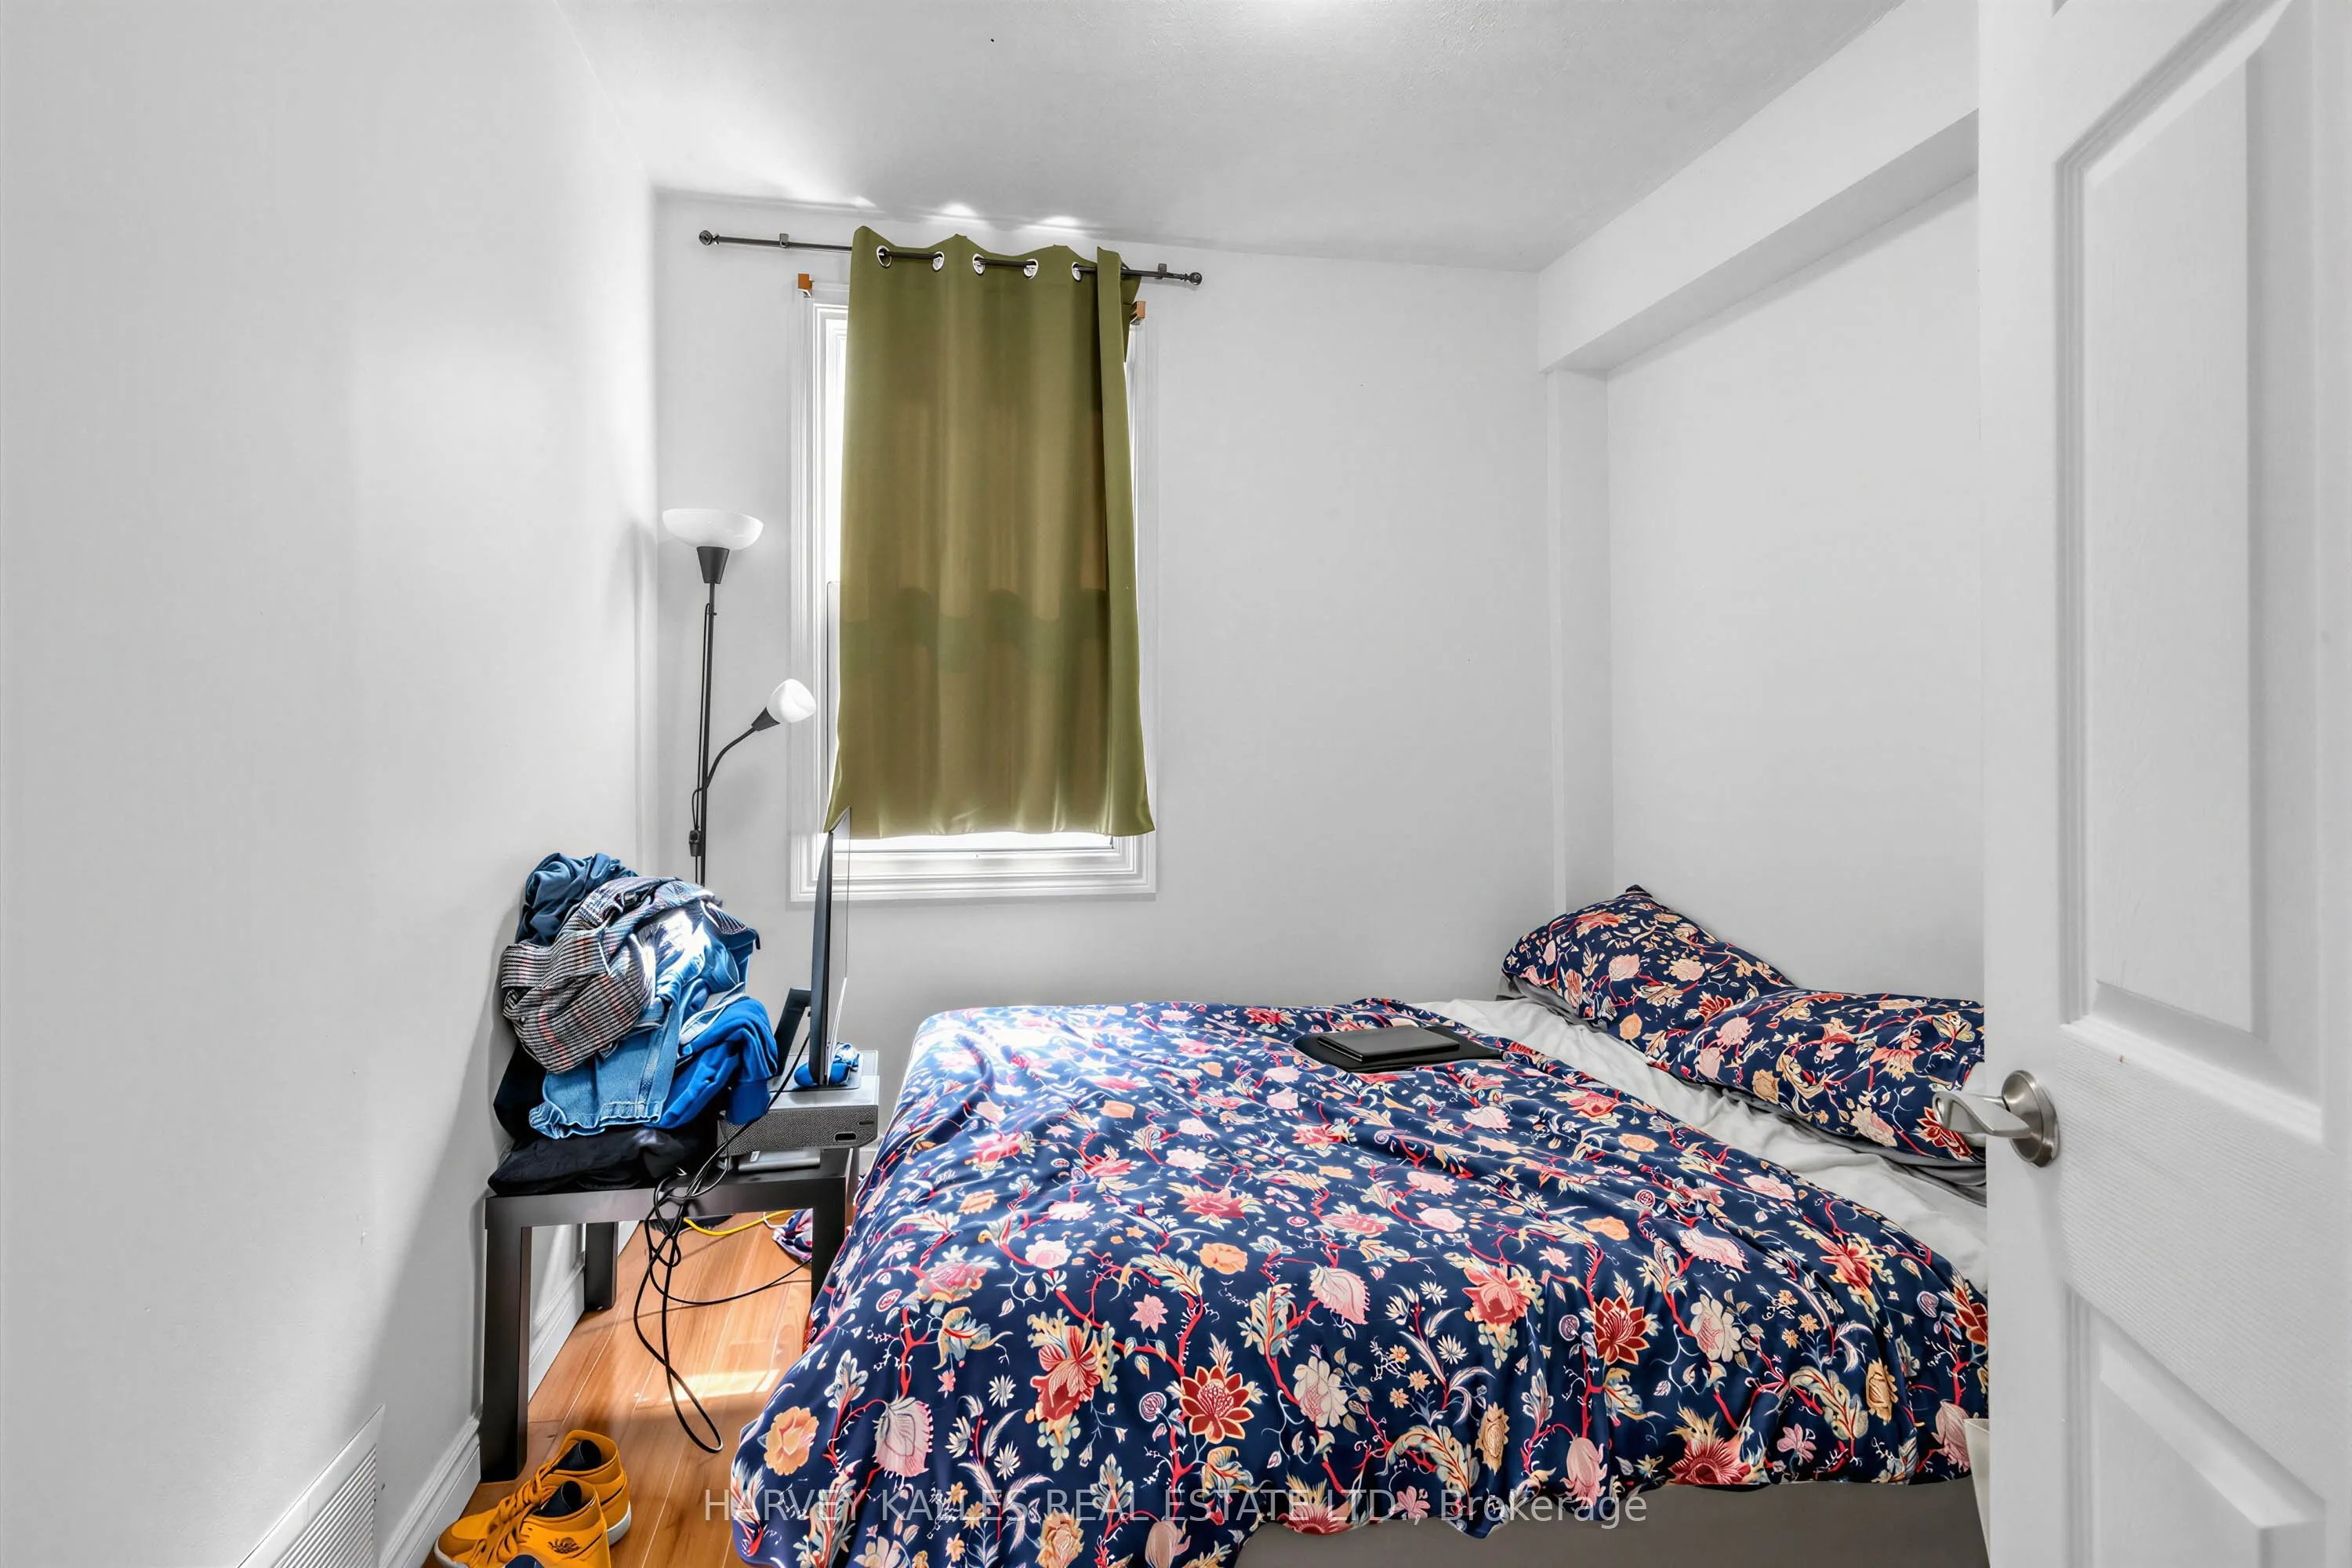
Bedroom
Window
Dimensions 14.4 x 7.35 feet
105.84 sqft
Bedroom
Window
Dimensions 9.32 x 8.99 feet
83.79 sqft
Bedroom
Window
Dimensions 9.74 x 7.35 feet
71.59 sqft
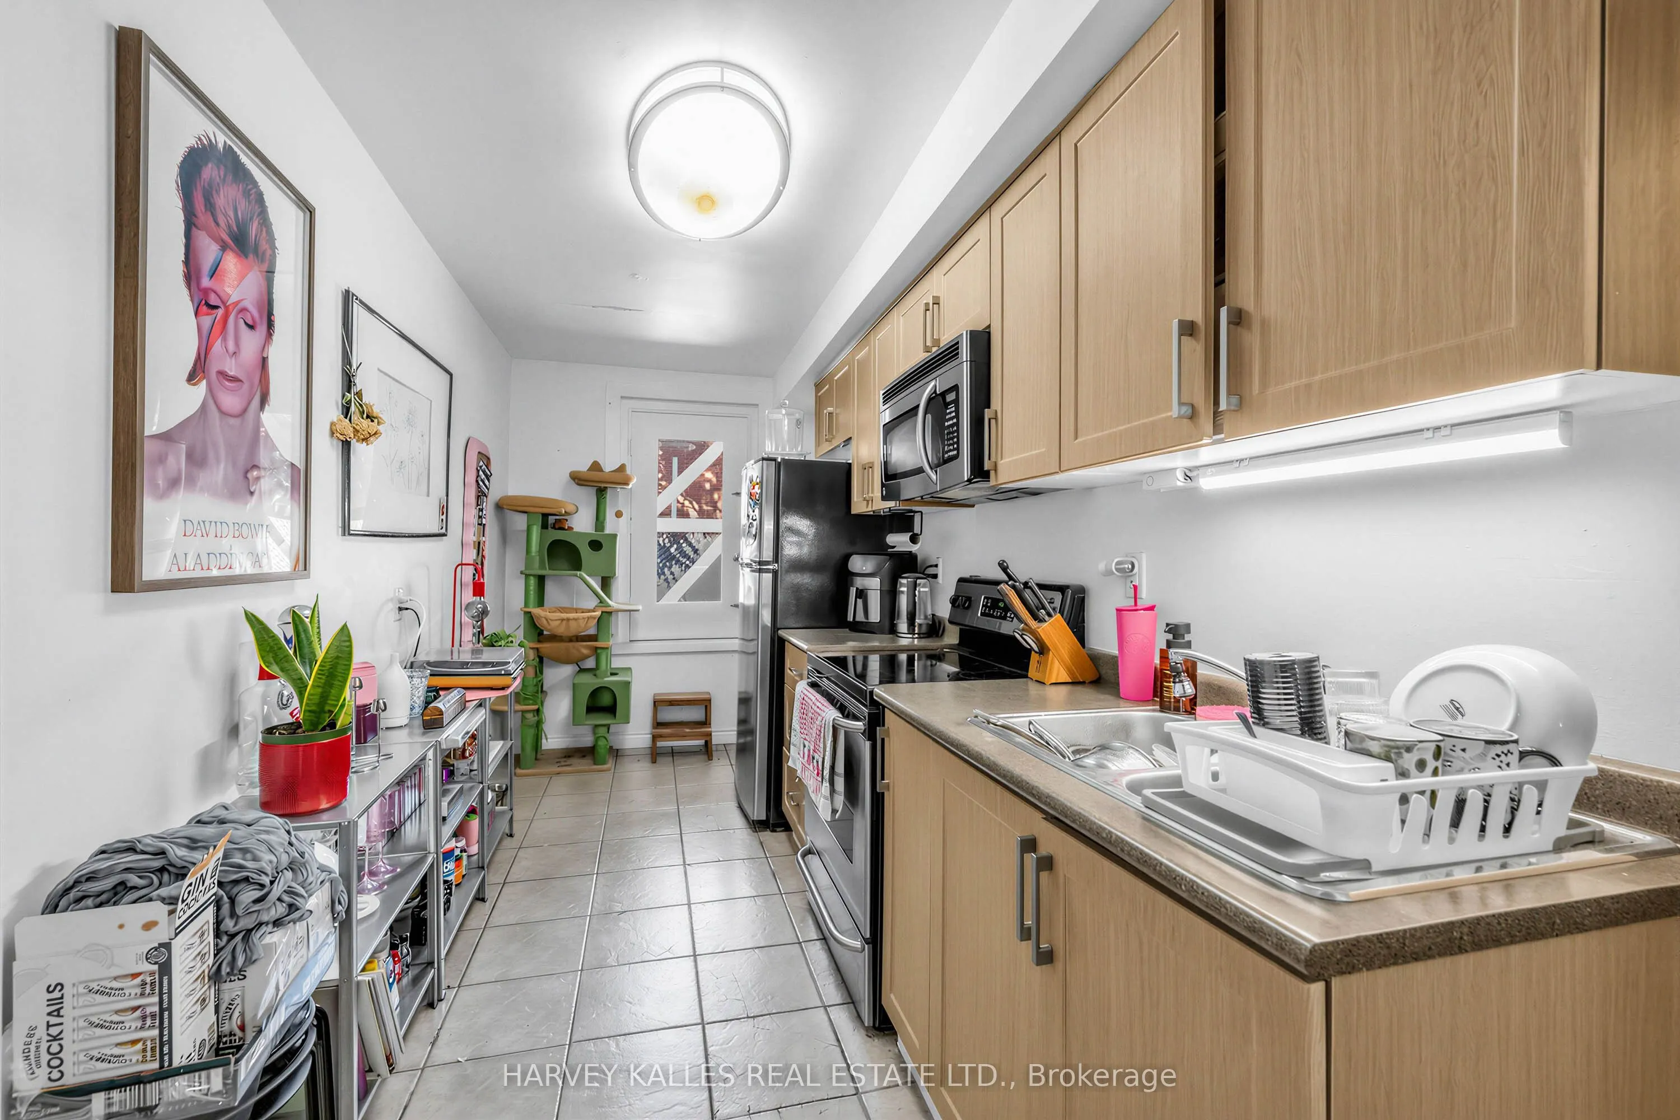
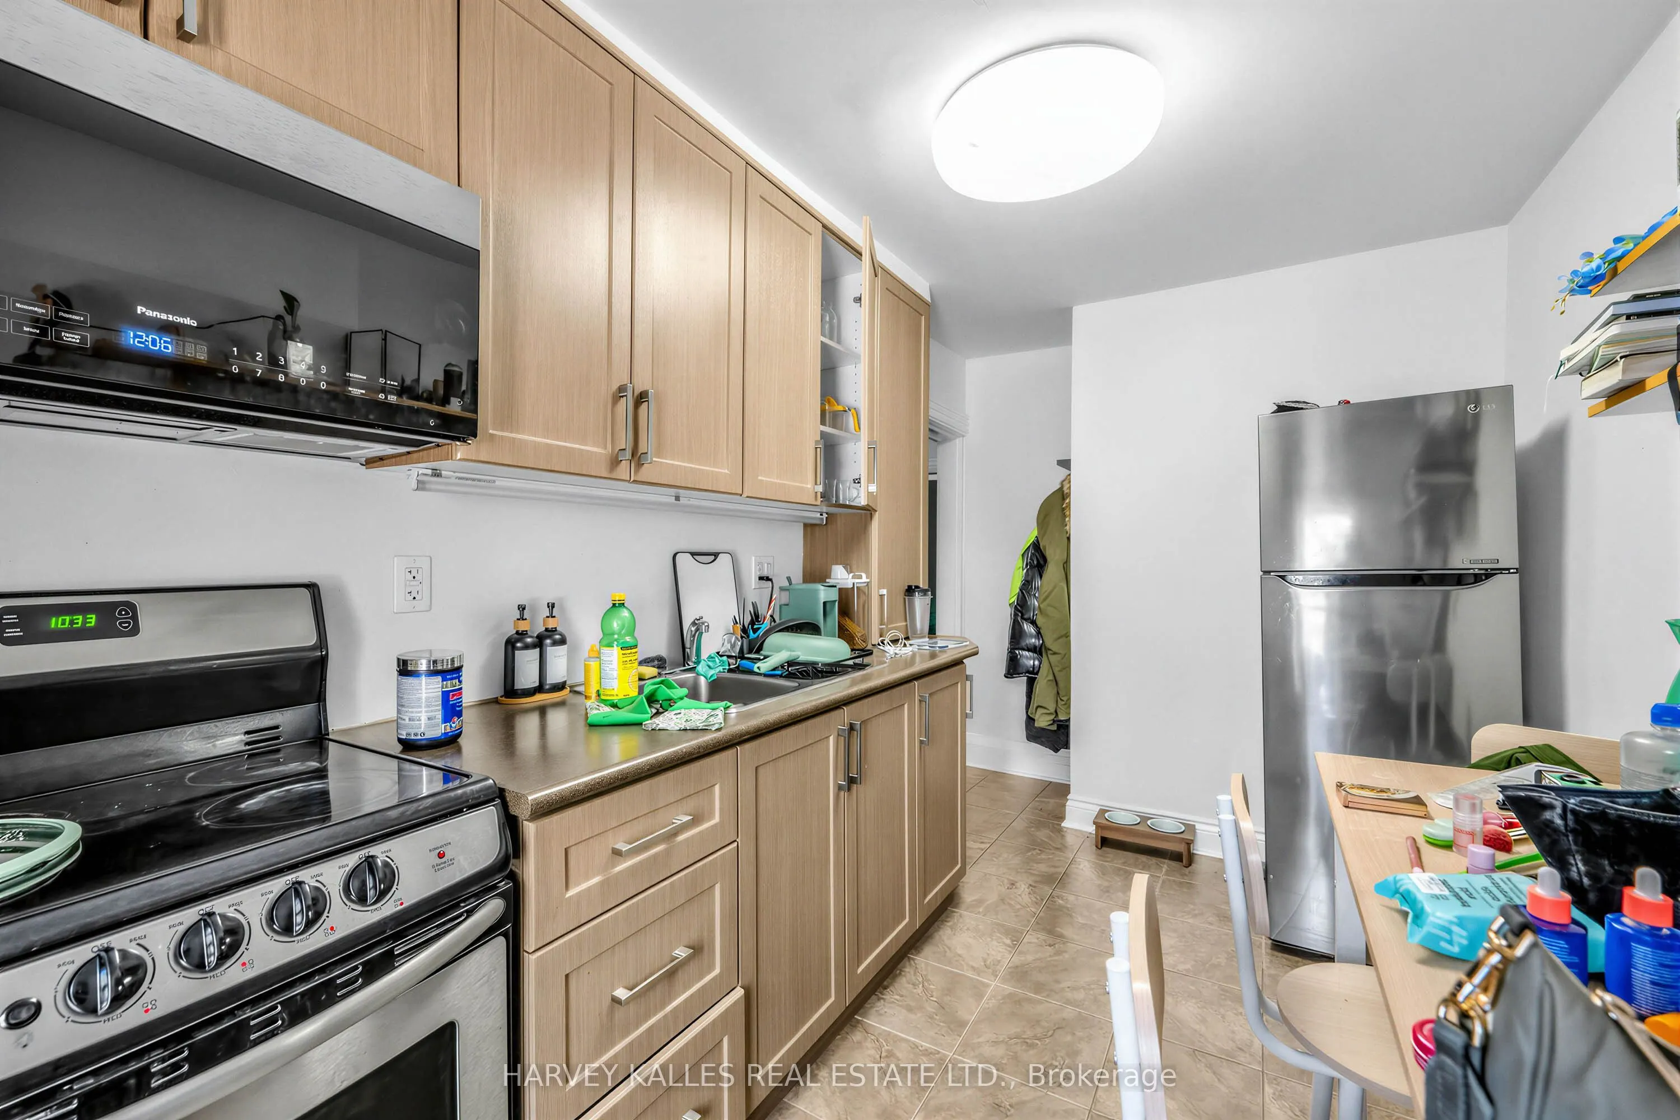
Kitchen
Tile Floor, Double Sink, Window
Dimensions 12.34 x 7.35 feet
90.7 sqft
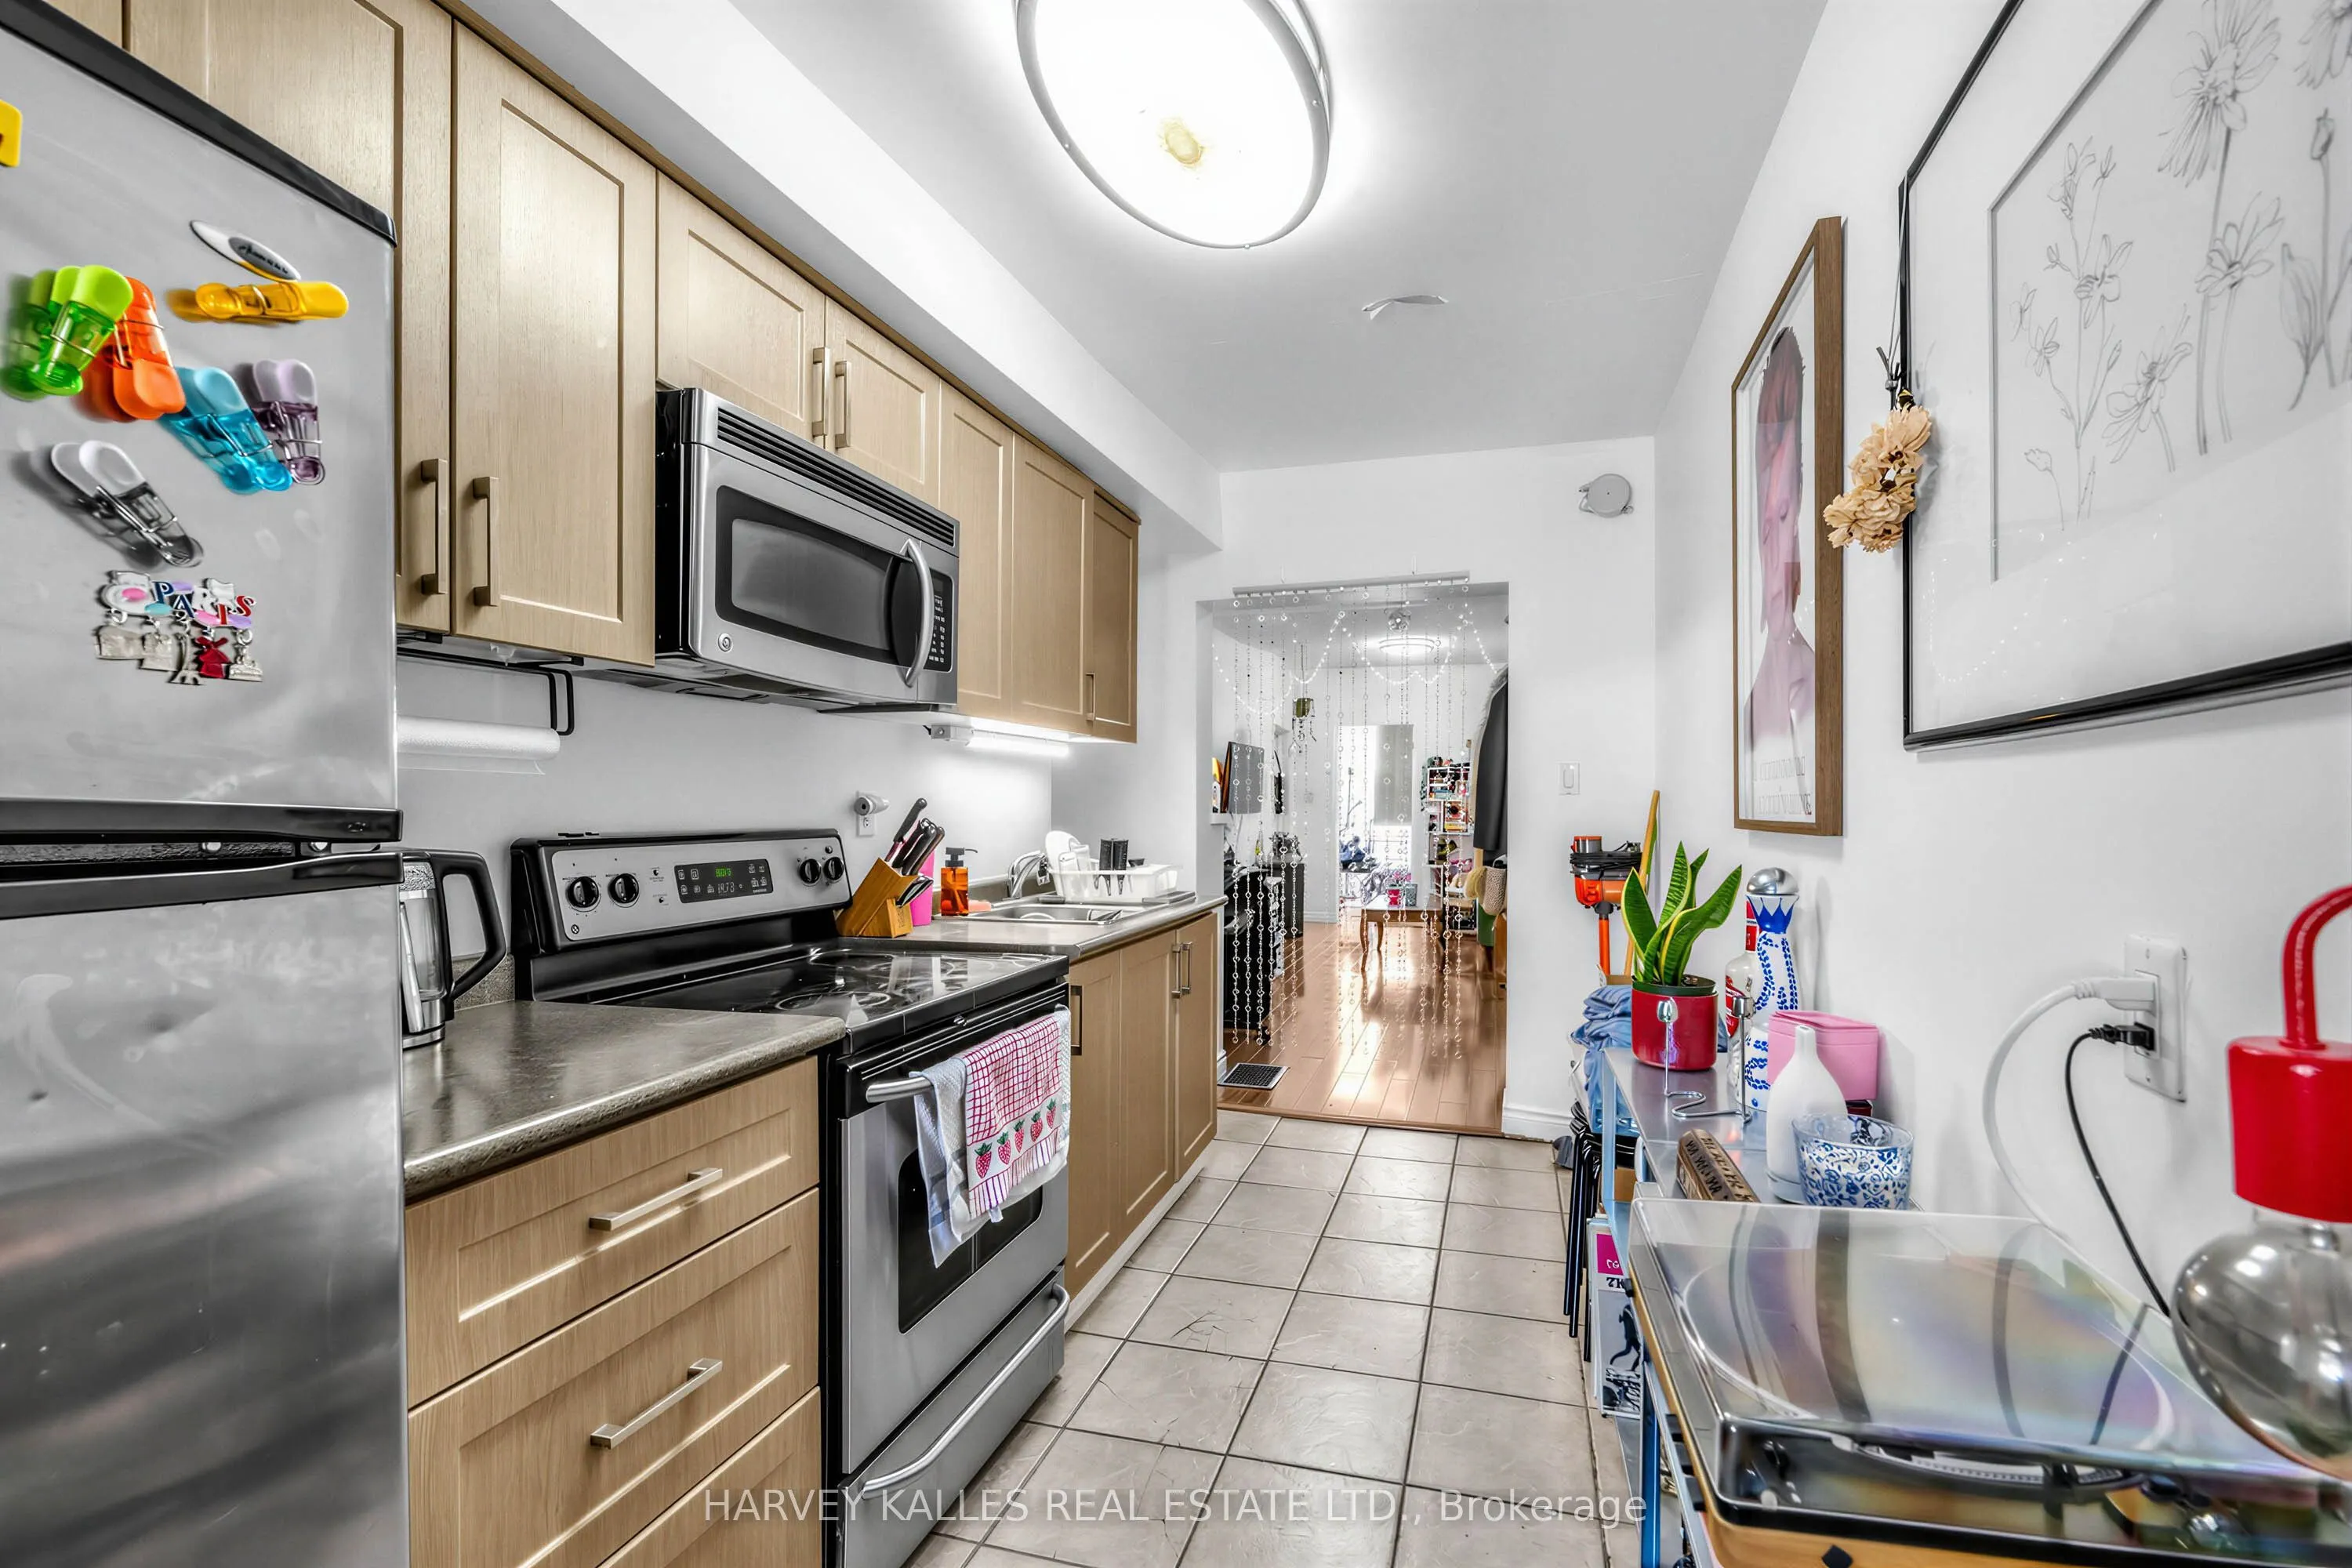
Kitchen
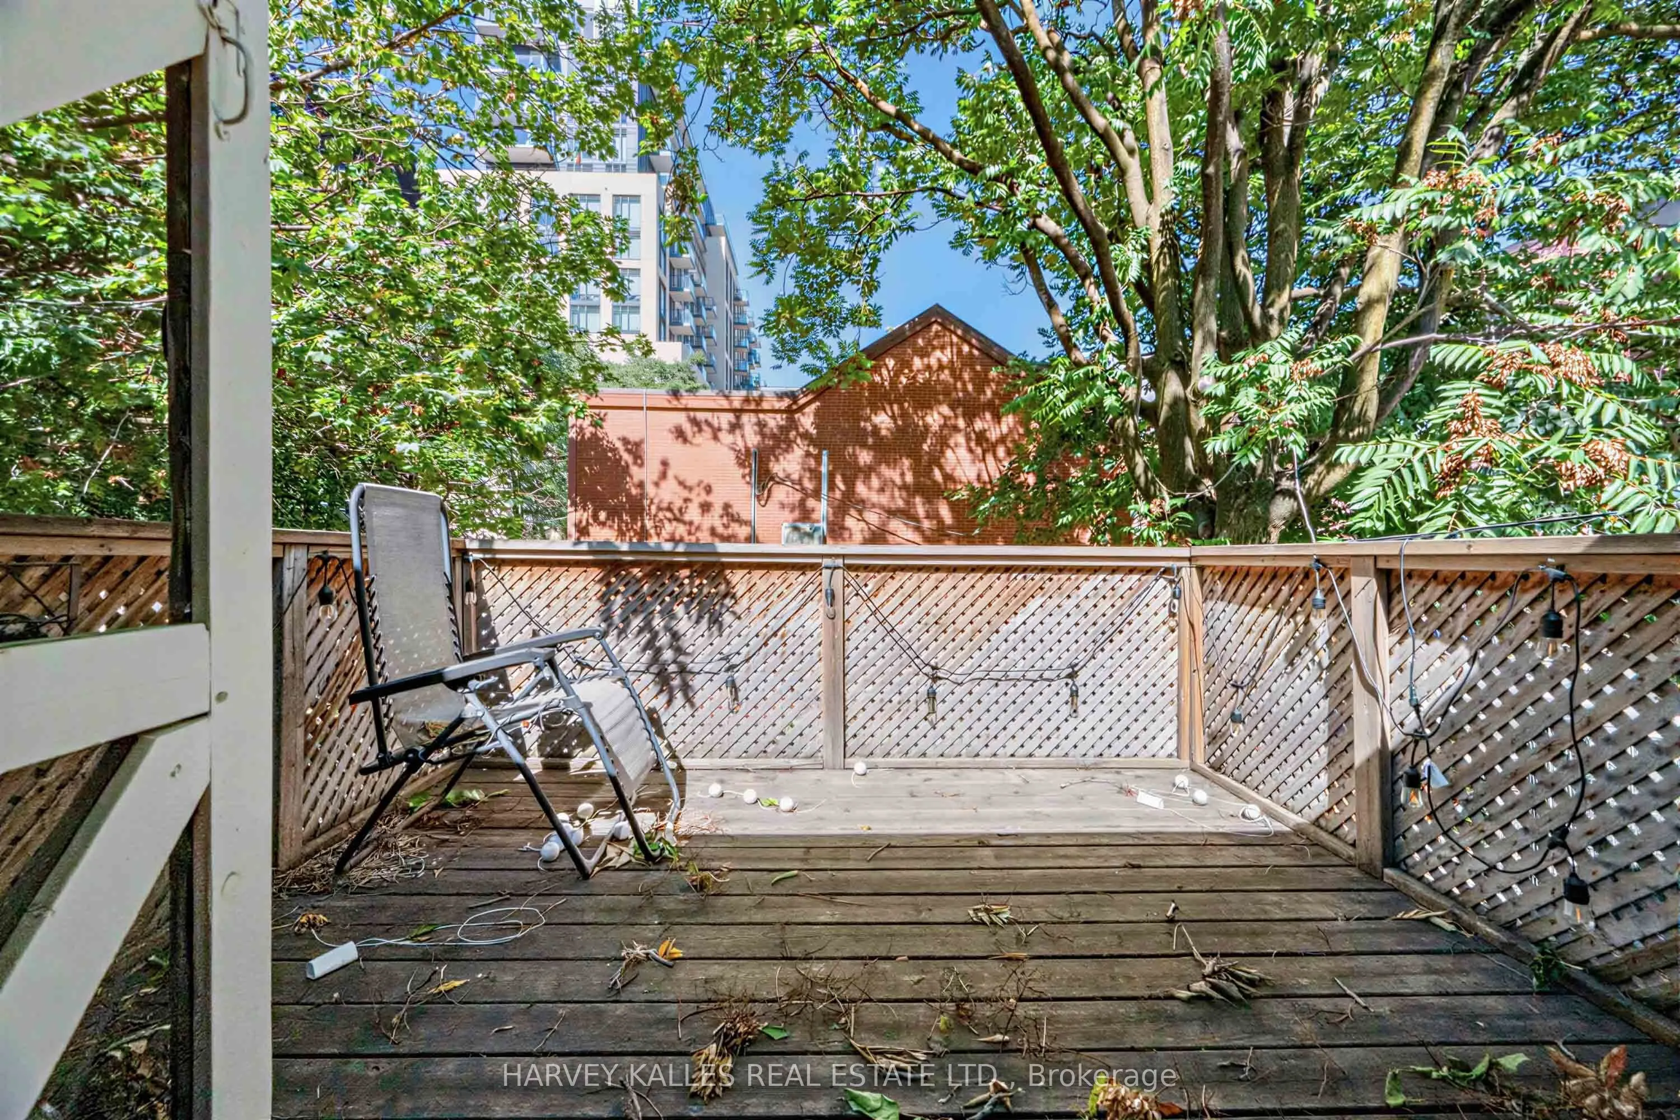
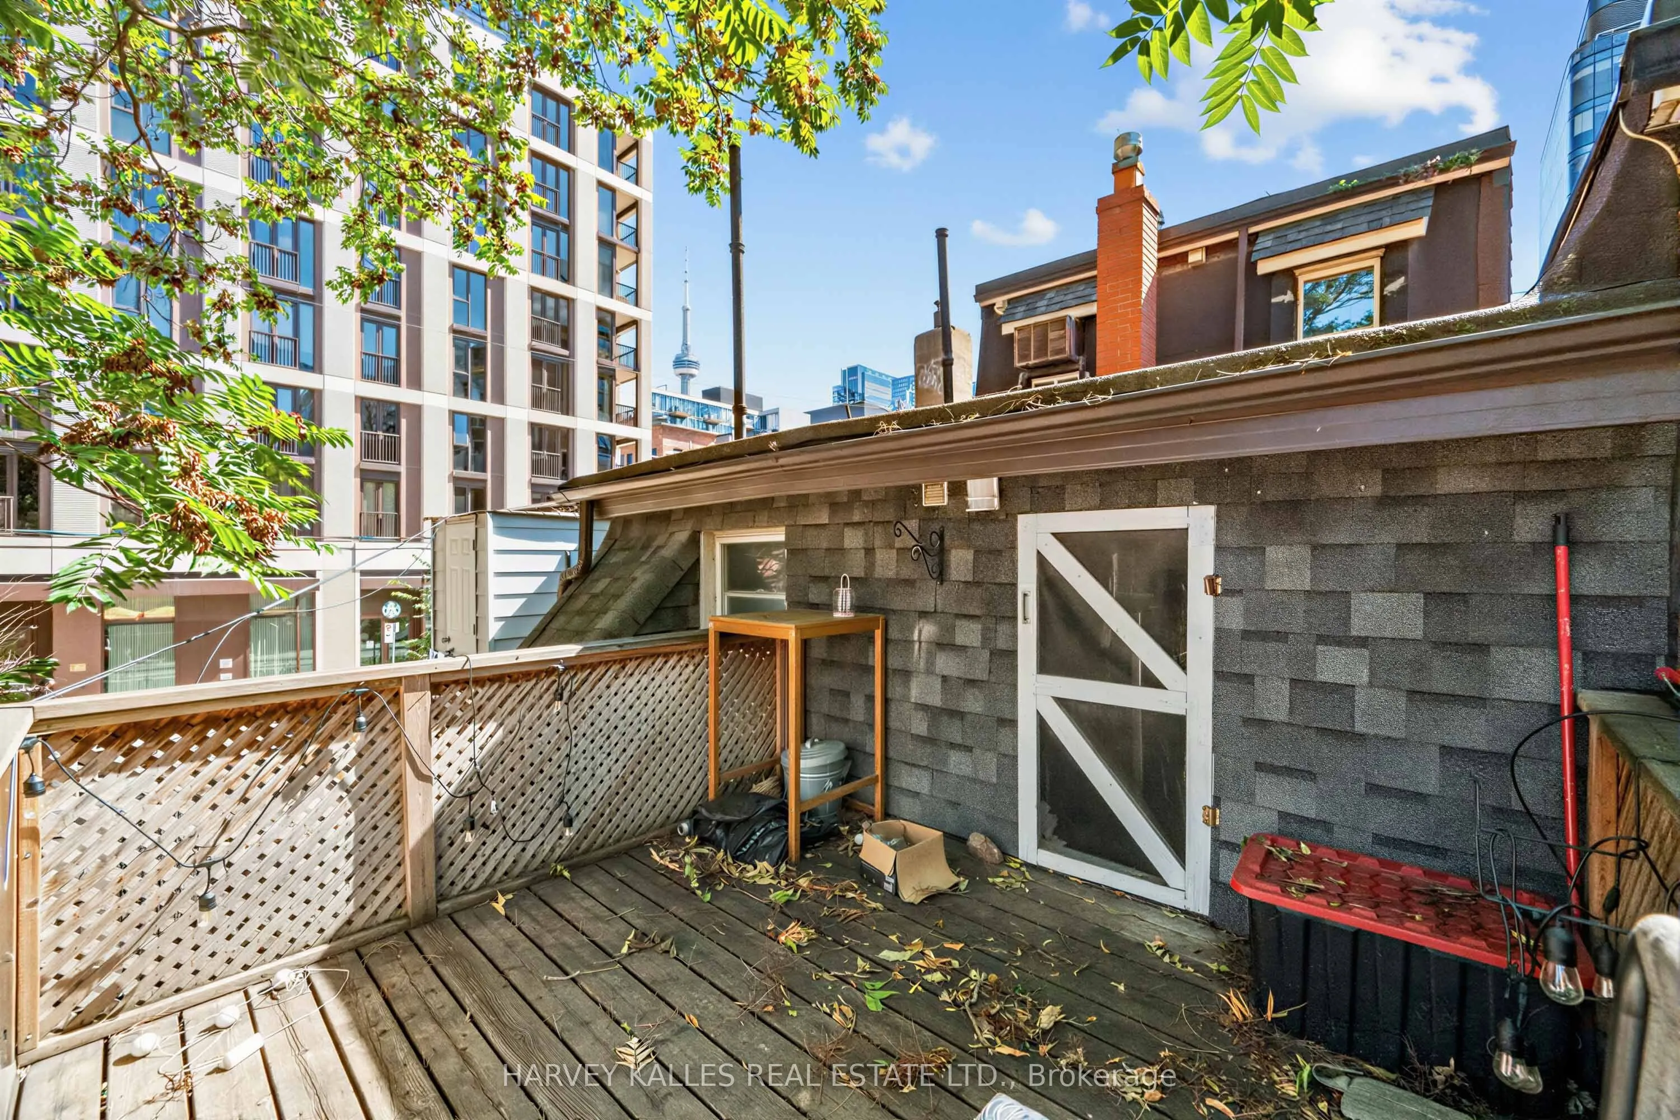
Tile Floor, Combined w/Living, W/O To Terrace
Dimensions 16.01 x 6.99 feet
111.91 sqft
Living Room
Combined w/Kitchen
Dimensions 19.59 x 9.42 feet
184.54 sqft
Other
Hardwood Floor
Dimensions 16.17 x 7.15 feet
115.62 sqft
Other
Unfinished
Dimensions 28.58 x 14.99 feet
428.41 sqft
Other
Hardwood Floor, Large Window
Dimensions 29.07 x 11.32 feet
329.07 sqft
Other
Hardwood Floor
Dimensions 9.32 x 8.17 feet
76.14 sqft
Other
Hardwood Floor
Dimensions 9.58 x 13.25 feet
126.94 sqft
Similar Properties(No results)
Mortgage Calculator
Calculate your estimated monthly mortgage payment
Price
$2,100,000
$
%
%
Total cost of mortgage
$0
Monthly payment
By clicking Save, we will calculate your estimated mortgage for all properties using the saved values (down payment percentage, interest rate, and amortization).
The accuracy and applicability of this calculator are not guaranteed.