Sign In or Create a Free Account to see full details of this property
Key Facts
Key facts for 39 Glengowan Road
Property Type
House, 2-Storey
Parking
Attached 2 garage, 2 parking
MLS #
C13832786
Size
2000-2500 sqft
Basement
Full
Listed on
2026-09-27
Lot size
50 x 130.0
Tax
$9,737 /yr
Days on Market
16
Approximate Age
-
Maintenance Fee
-
Description
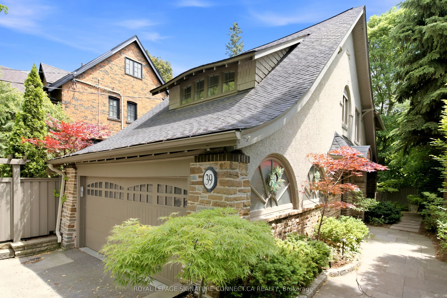
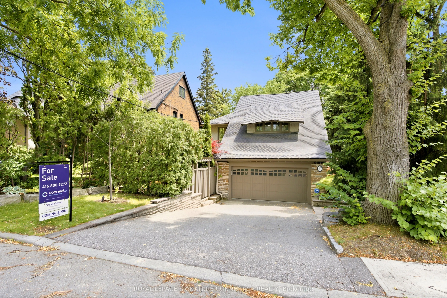
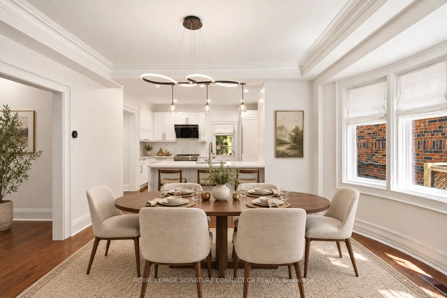
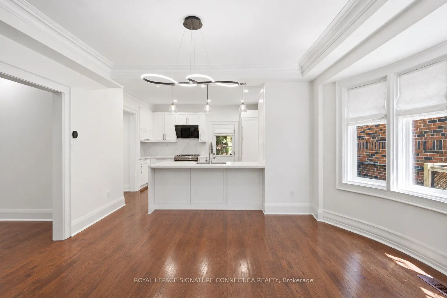
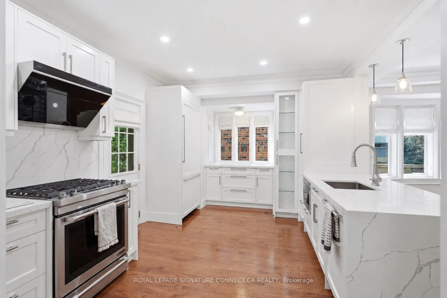
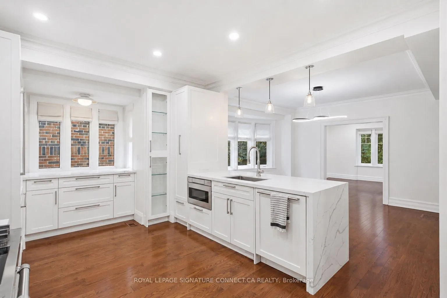
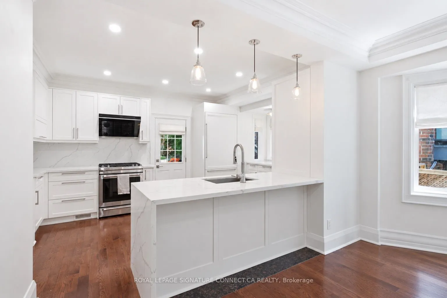
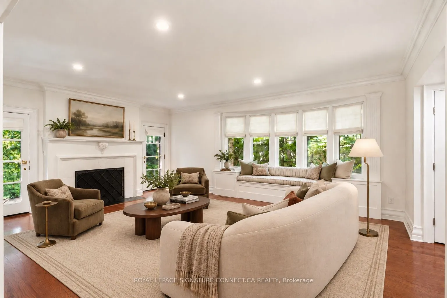
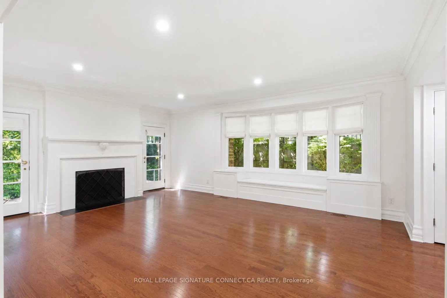
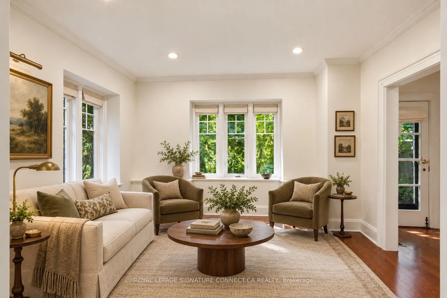
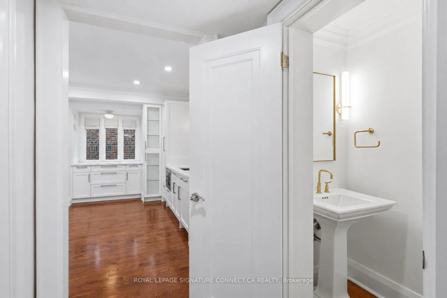
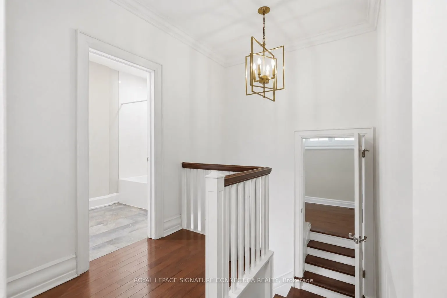
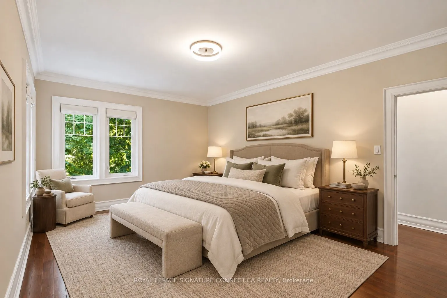
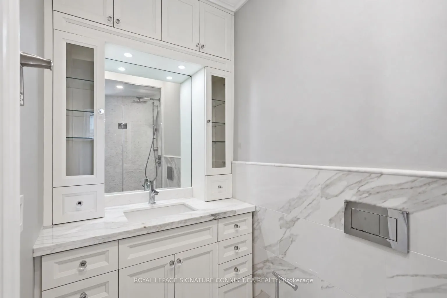
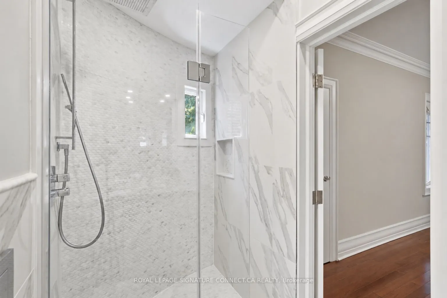
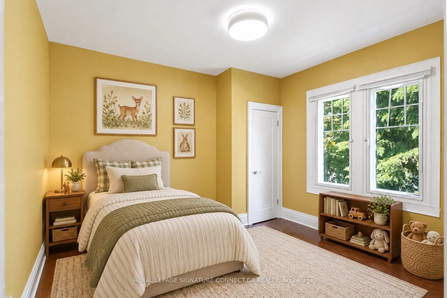
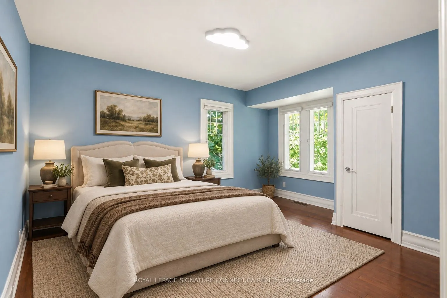
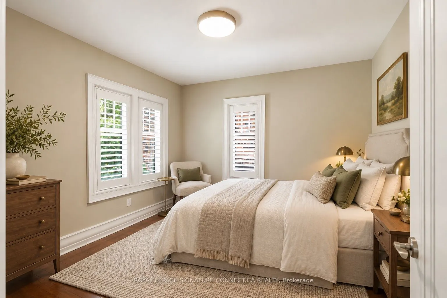
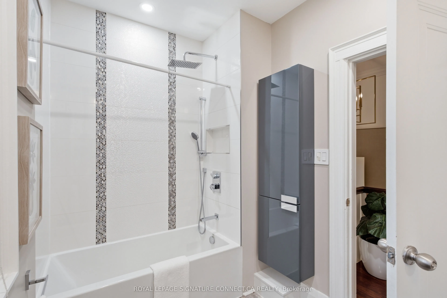
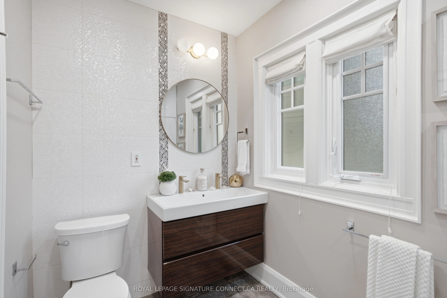
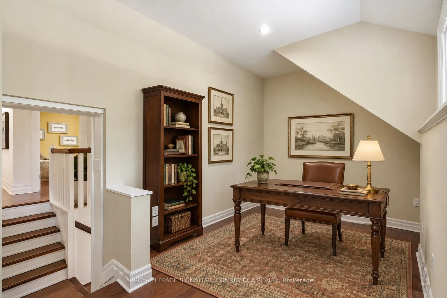
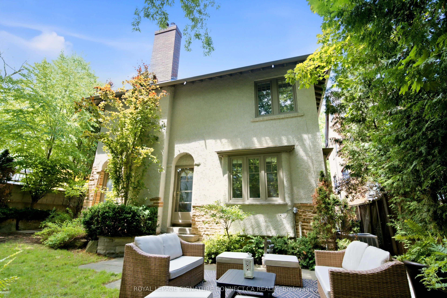
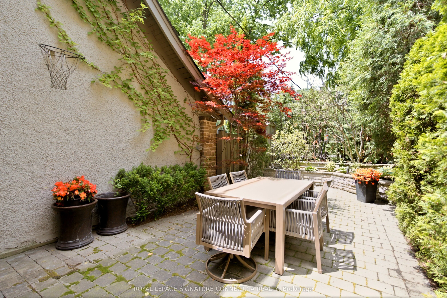
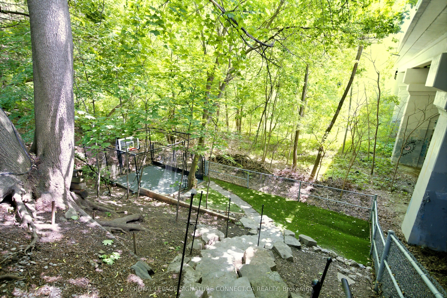
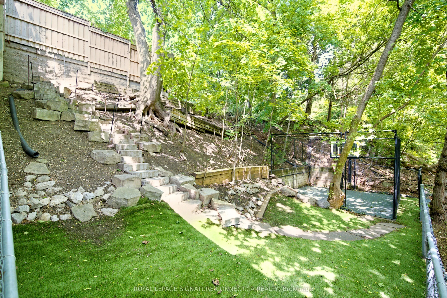
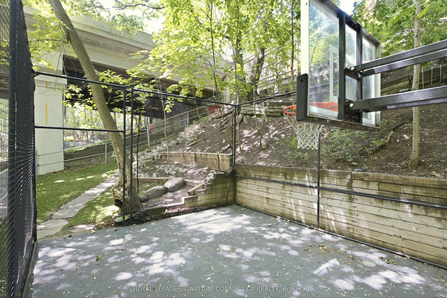
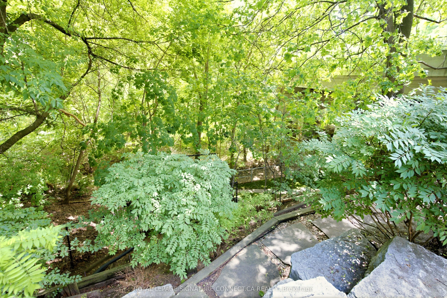
In a neighbourhood where families put down roots for generations, 39 Glengowan Road offers something increasingly rare: a character-filled Lawrence Park home with nearly 3,500 sq. ft. of total living space on a substantial ravine lot.Timeless curb appeal gives way to generously sized principal rooms..., abundant natural light and the warmth of a home that has evolved for modern family life. The well-appointed kitchen features premium Miele and JennAir appliances, while the home's thoughtful updates complement its original character. With room to gather, entertain and spread out, this is a home built for every stage of family life.Beyond the house, mature trees and the Blythwood Ravine create a remarkably private setting. The expansive grounds feature professionally designed landscaping, granite pathways, irrigation, landscape lighting and a rarely offered multi-sport court-a backyard with space for children to play and adults to entertain.Close to sought-after schools, parks, transit and the shops and restaurants of Yonge Street, 39 Glengowan Road brings together the scale of a substantial family home, the charm of Lawrence Park and the beauty of a ravine setting. * Digitally staged photos
Full Property Details
Interior
Bedrooms
5
Bedrooms Plus
1
Total Bedrooms
6
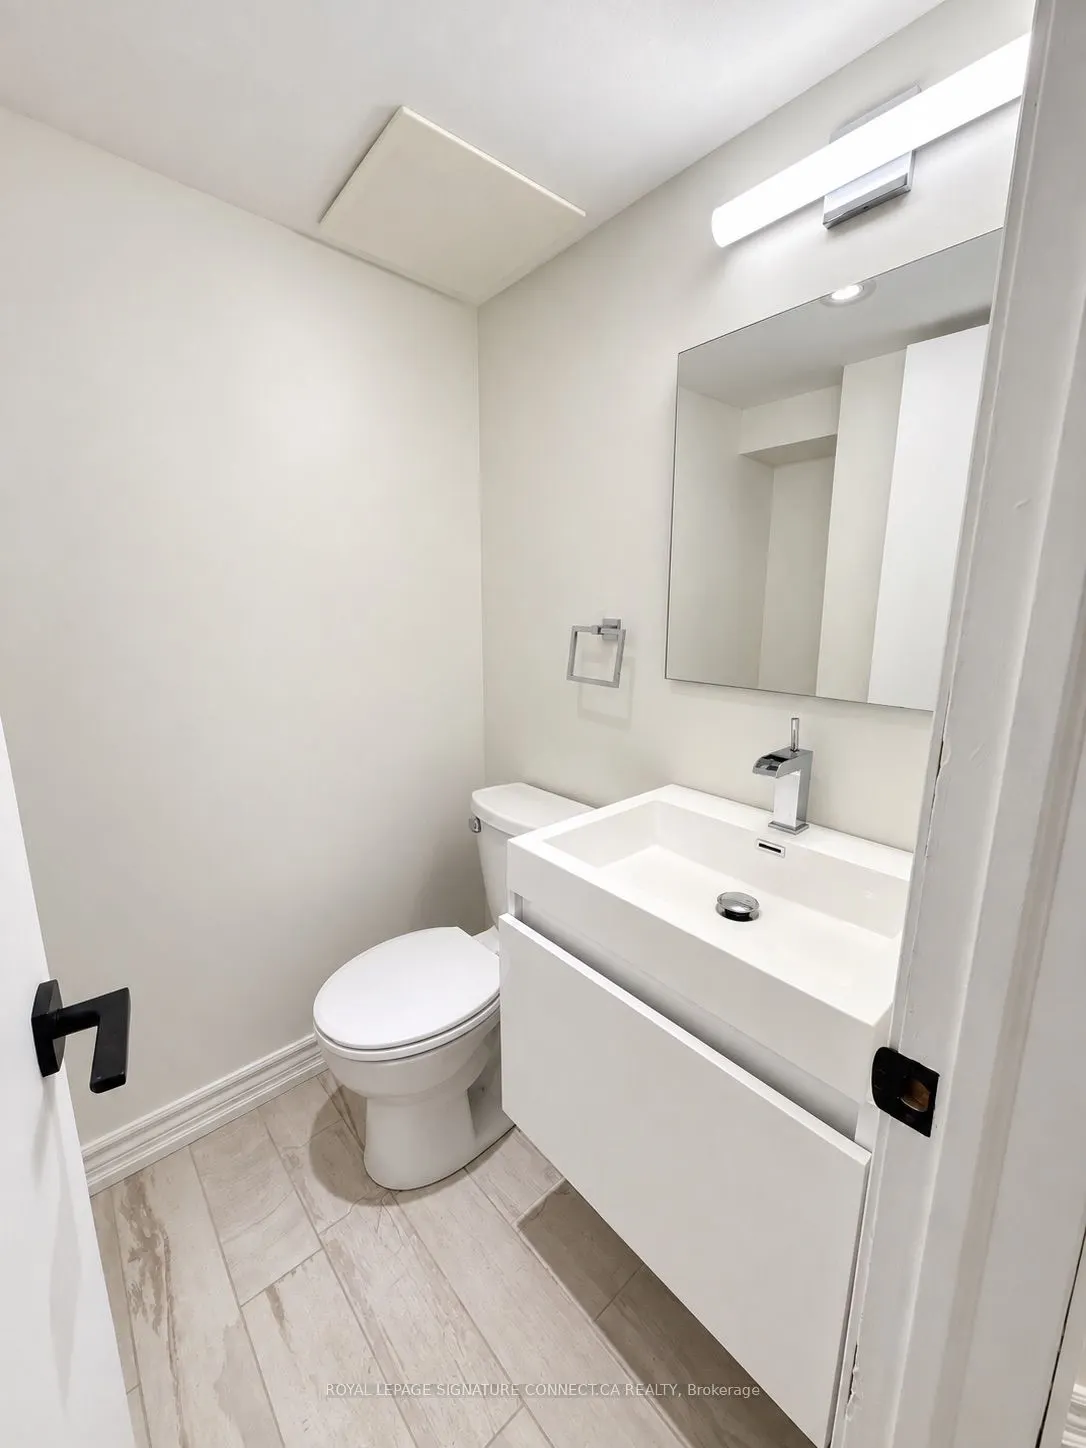
Washrooms
4
Square Footage
2000-2500 sqft
Basement
Full
Heating Source
Gas
Heating Fuel
Forced Air
Air Conditioning
Central Air
Family Room
Yes
Kitchens
1
Total Kitchens
1
Fireplace Features
Yes
Bedrooms
5
Bedrooms Plus
1
Total Bedrooms
6
Washrooms
4
Square Footage
2000-2500 sqft
Basement
Full
Heating Source
Gas
Heating Fuel
Forced Air
Air Conditioning
Central Air
Family Room
Yes
Kitchens
1
Total Kitchens
1
Fireplace Features
Yes
Exterior
Depth
130.0
Front
50.0
Lot Size
50 x 130.0 ft
Pool
None
Waterfront
None
Parking Spaces
2
Total Parking Spaces
4.00
Parking Description
Attached
Garage Spaces
2
Depth
130.0
Front
50.0
Lot Size
50 x 130.0 ft
Pool
None
Waterfront
None
Parking Spaces
2
Total Parking Spaces
4.00
Parking Description
Attached
Garage Spaces
2
Building Description
Style
2-Storey
Home Type
House
Subtype
Detached
Property Orientation
South
Exterior Finish
Stucco (Plaster),Stone
Sewers
Sewer
Water Supply
Municipal
Possession Date
10/1/2026
Style
2-Storey
Home Type
House
Subtype
Detached
Property Orientation
South
Exterior Finish
Stucco (Plaster),Stone
Sewers
Sewer
Water Supply
Municipal
Possession Date
10/1/2026
Community
Community
Lawrence Park South
Community
Lawrence Park South
Taxes & Fees
Taxes
$9,737 /yr
Tax Year
2026
Occupancy
Vacant
Taxes
$9,737 /yr
Tax Year
2026
Occupancy
Vacant
Room Types
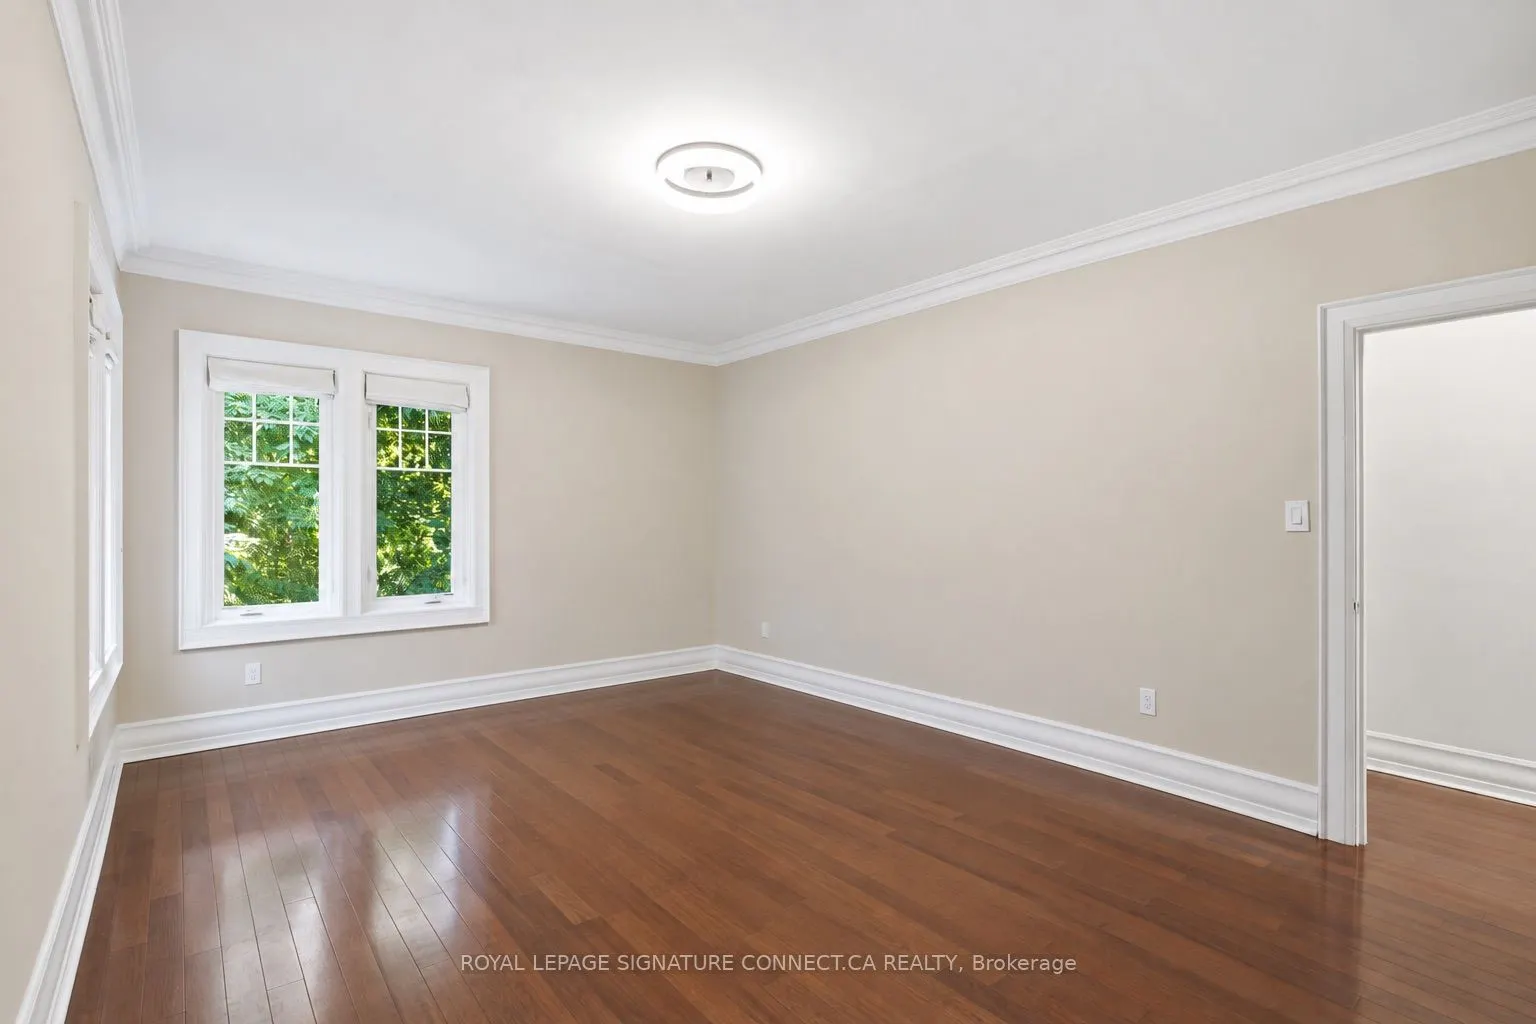
Bedroom 2
Hardwood Floor, Double Closet, Large Window
Dimensions 11.88 x 12.76 feet
151.59 sqft
Bedroom 3
Hardwood Floor, Large Closet, Large Window
Dimensions 11.75 x 16.34 feet
192 sqft
Bedroom 4
Hardwood Floor, Large Closet, Large Window
Dimensions 10.56 x 12.14 feet
128.2 sqft
Bedroom 5
Hardwood Floor, Walk-In Closet(s), Window
Dimensions 9.38 x 15.22 feet
142.76 sqft
Dining Room
Hardwood Floor, Open Concept, Bow Window
Dimensions 12.14 x 15.52 feet
188.41 sqft
Kitchen
Hardwood Floor, W/O To Yard, Quartz Counter
Dimensions 12.37 x 19.03 feet
235.4 sqft
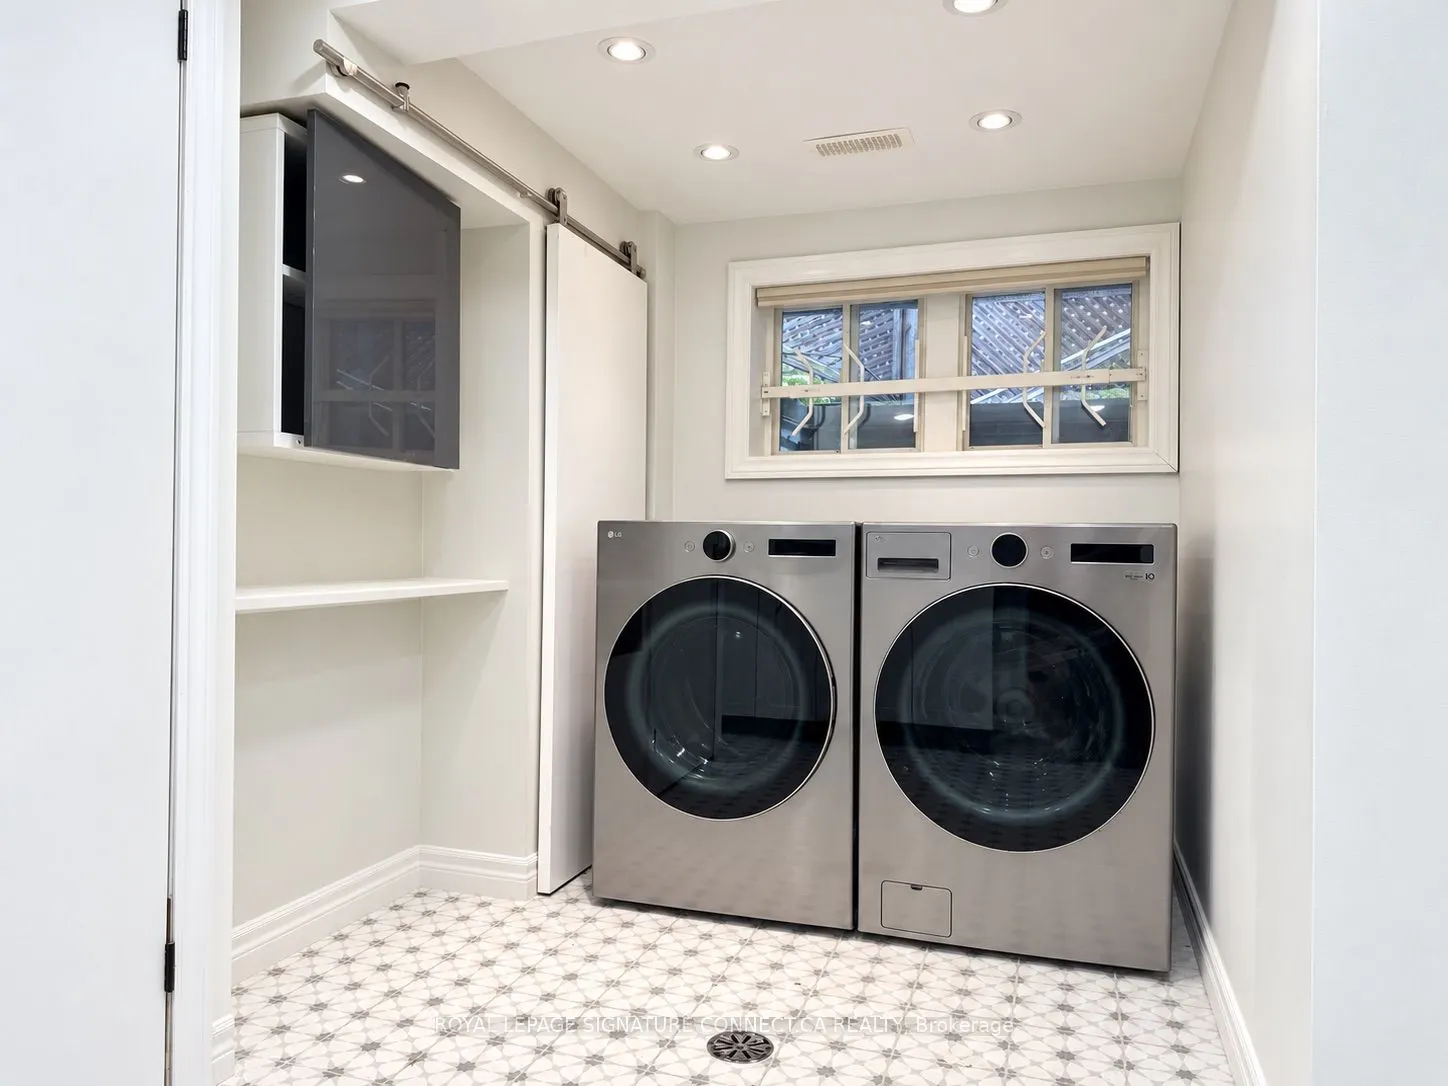
Laundry
Ceramic Floor
Dimensions 8.73 x 13.88 feet
121.17 sqft
Living Room
Hardwood Floor, Fireplace, Bow Window
Dimensions 25.03 x 17.85 feet
446.79 sqft
Primary Bedroom
Hardwood Floor, Walk-In Closet(s), Ensuite Bath
Dimensions 16.83 x 12.76 feet
214.75 sqft
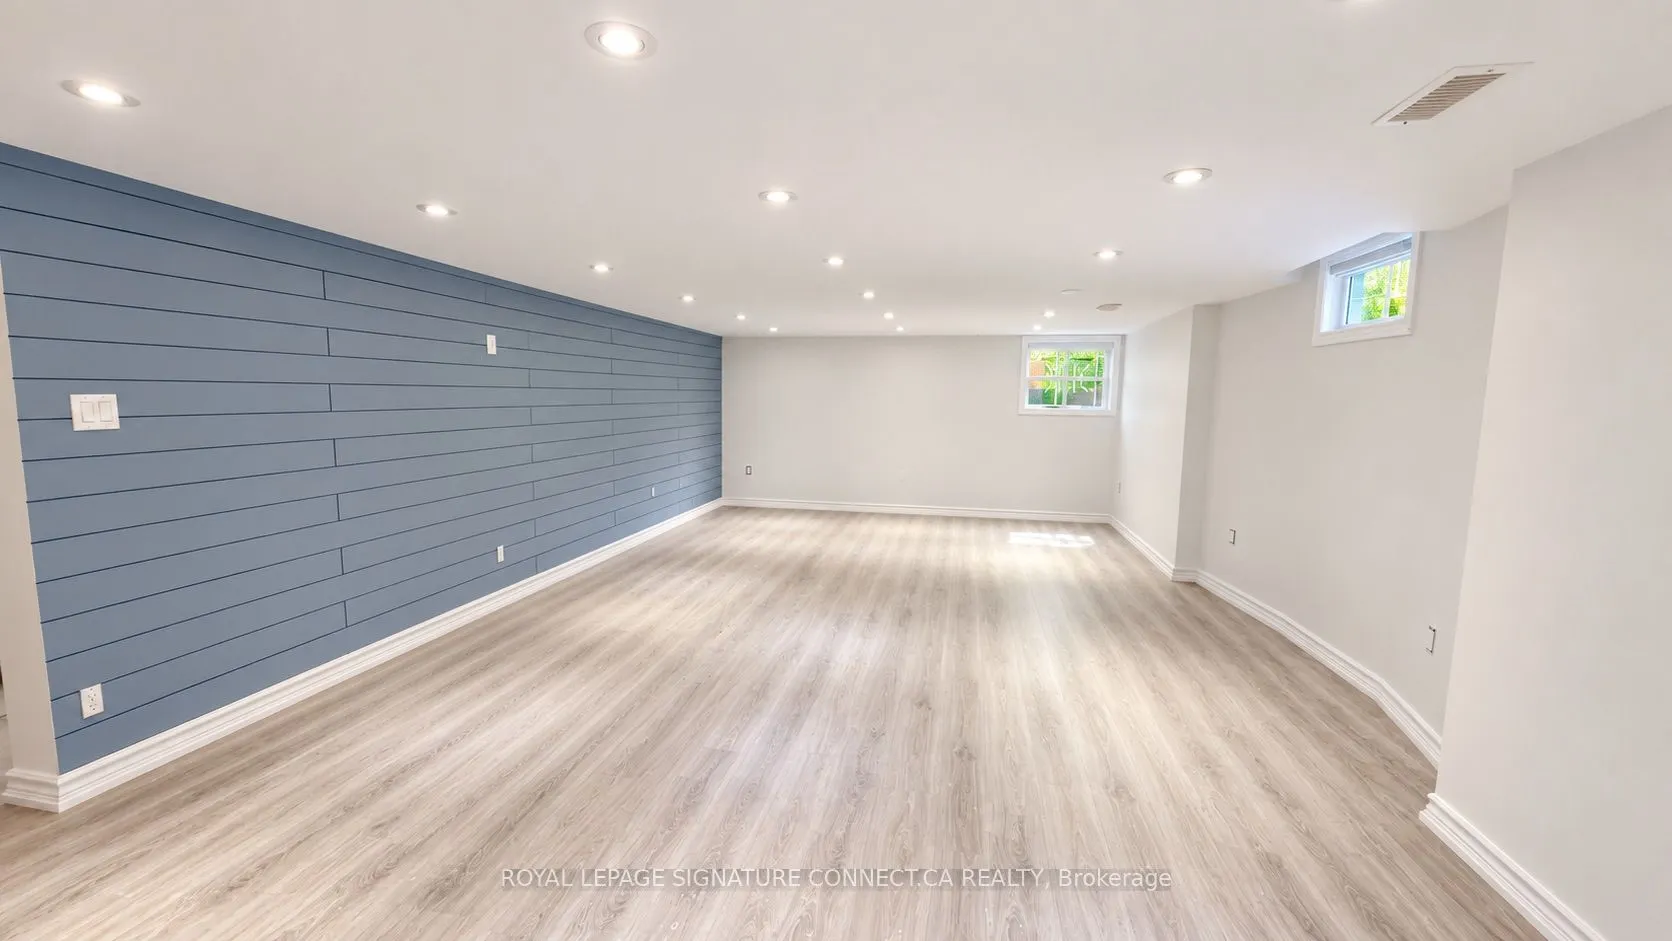
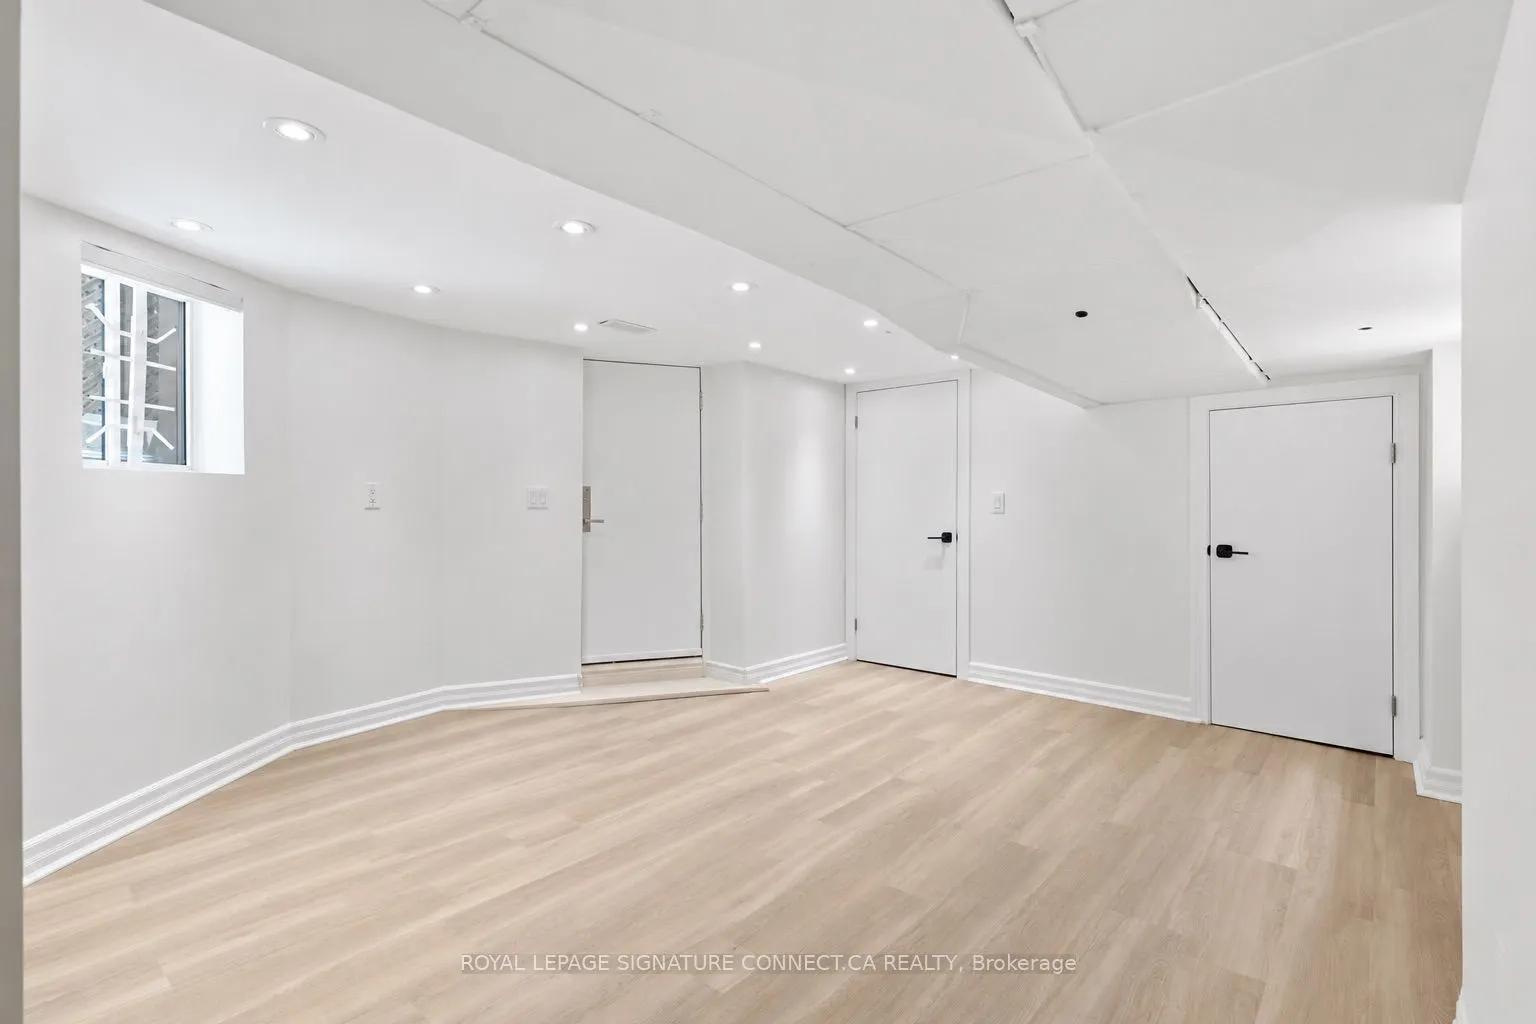
Recreation
Vinyl Floor, Walk-Out, Ensuite Bath
Dimensions 16.86 x 13.81 feet
232.84 sqft
Recreation
Vinyl Floor, Window
Dimensions 22.87 x 15.98 feet
365.46 sqft
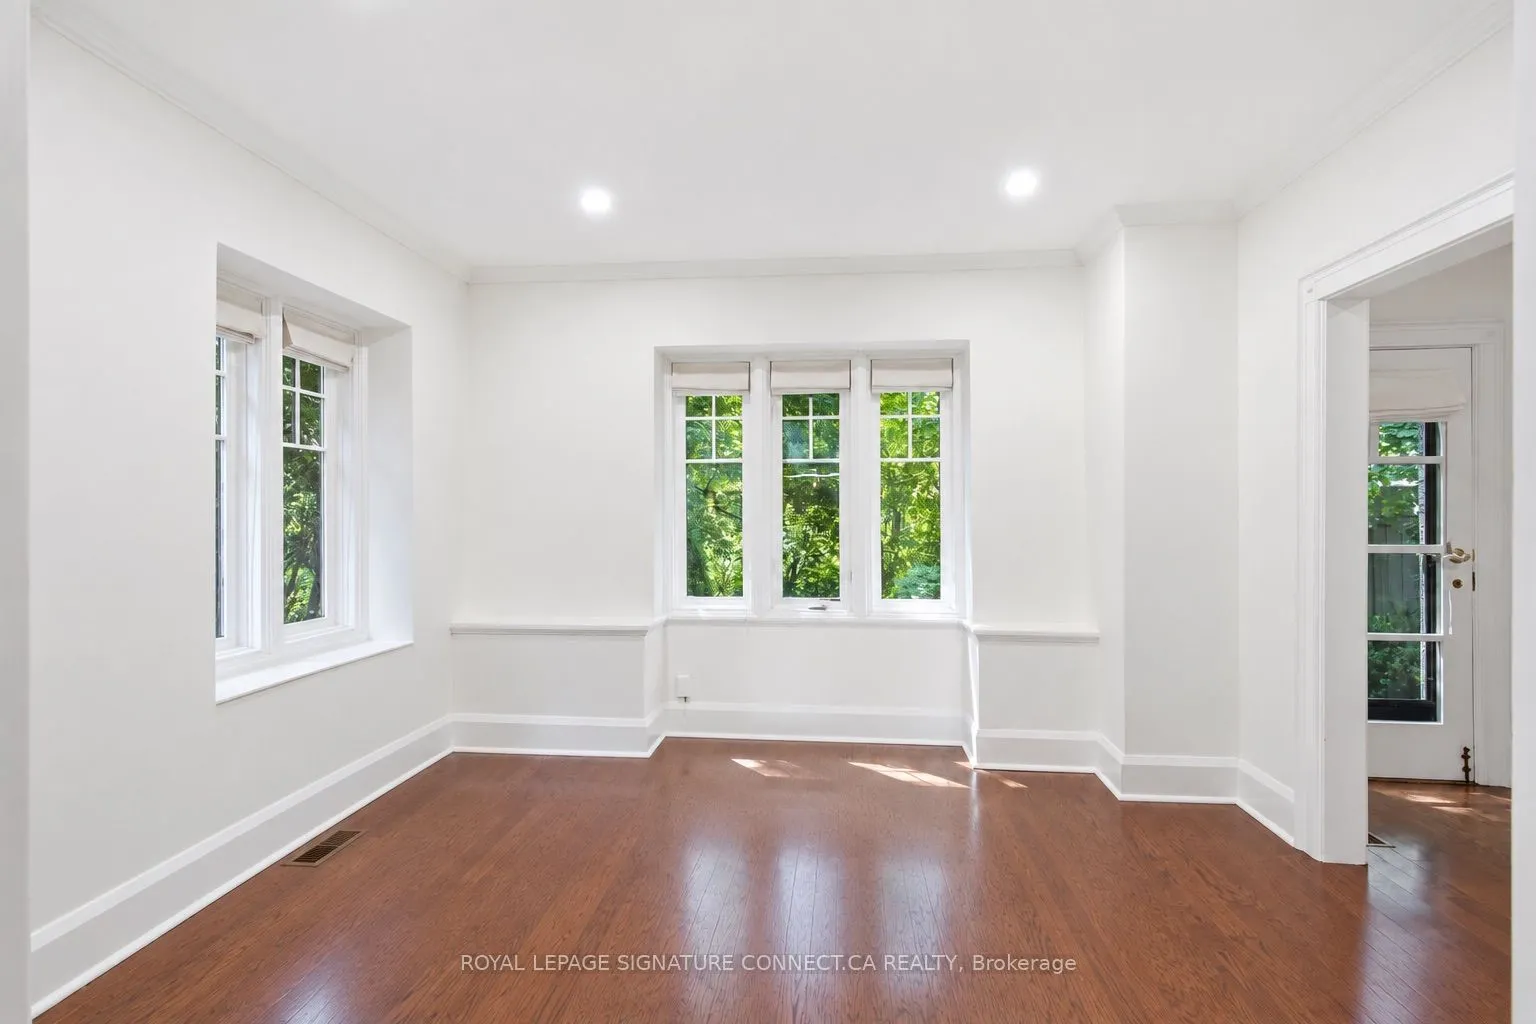
Sitting
Hardwood Floor, Large Window, Open Concept
Dimensions 11.68 x 13.25 feet
154.76 sqft
Similar Properties(No results)
Mortgage Calculator
Calculate your estimated monthly mortgage payment
Price
$2,659,000
$
%
%
Total cost of mortgage
$0
Monthly payment
By clicking Save, we will calculate your estimated mortgage for all properties using the saved values (down payment percentage, interest rate, and amortization).
The accuracy and applicability of this calculator are not guaranteed.