Sign In or Create a Free Account to see full details of this property
Key Facts
Key facts for 151 Dan Leckie Way #610
Property Type
Condo, Apartment
Parking
0 garage, 0 parking
MLS #
C13852170
Size
700-799 sqft
Basement
None
Listed on
2026-10-01
Lot size
-
Tax
$2,992.51 /yr
Days on Market
12
Approximate Age
11-15
Maintenance Fee
$639/mo
Common Elements, Hea...
Description
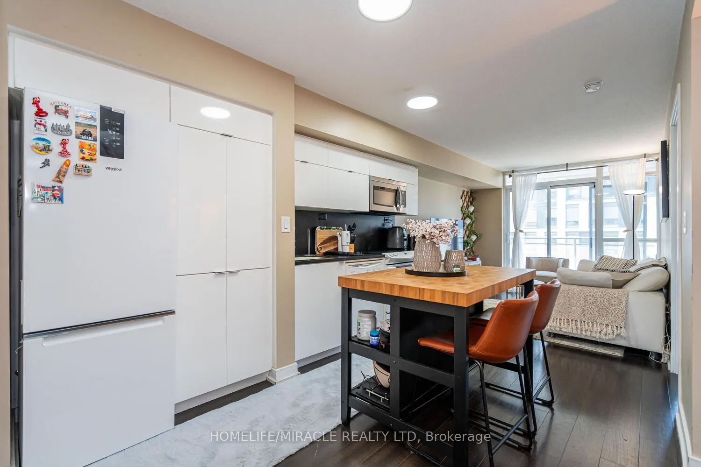
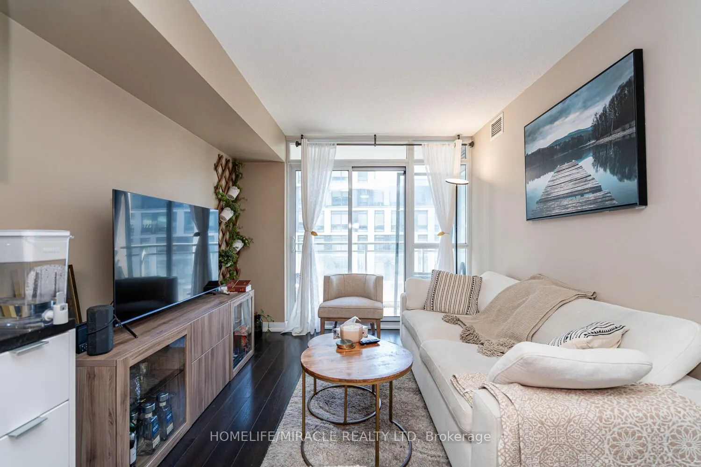
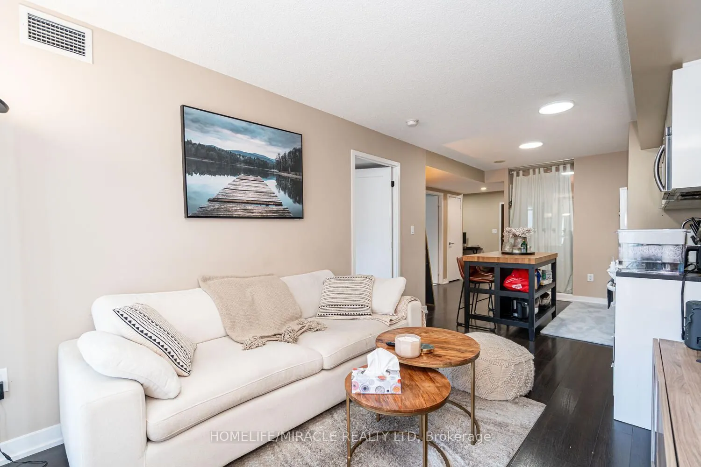
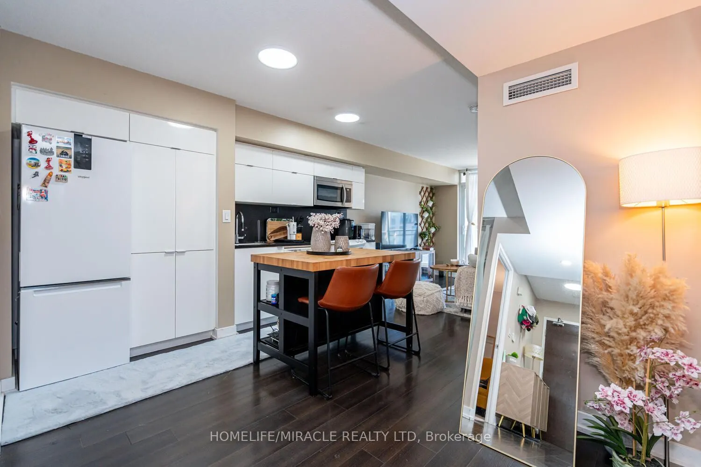
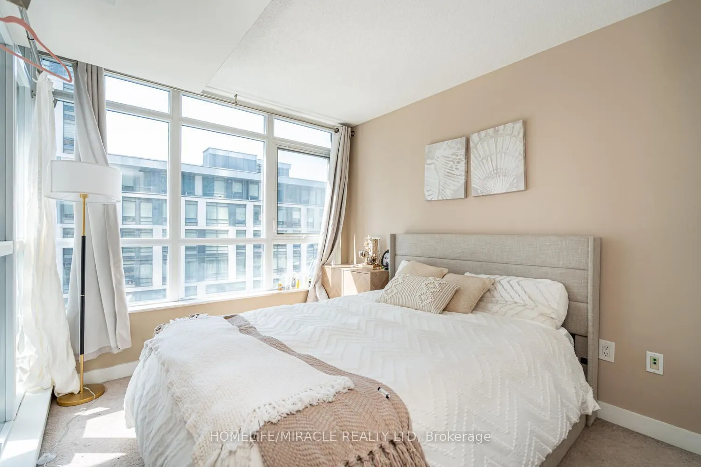
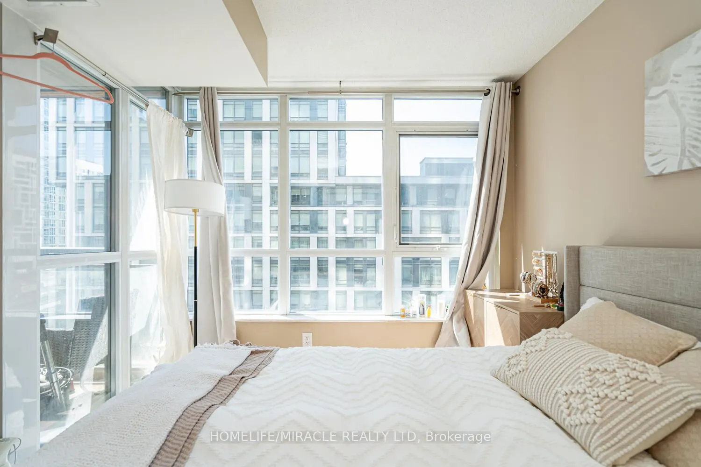
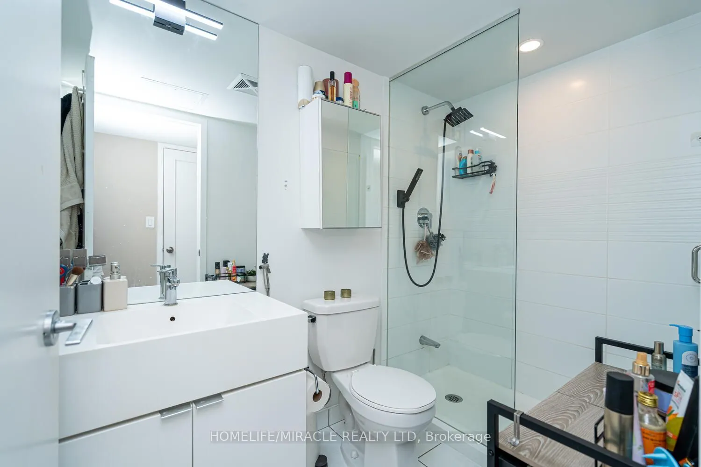
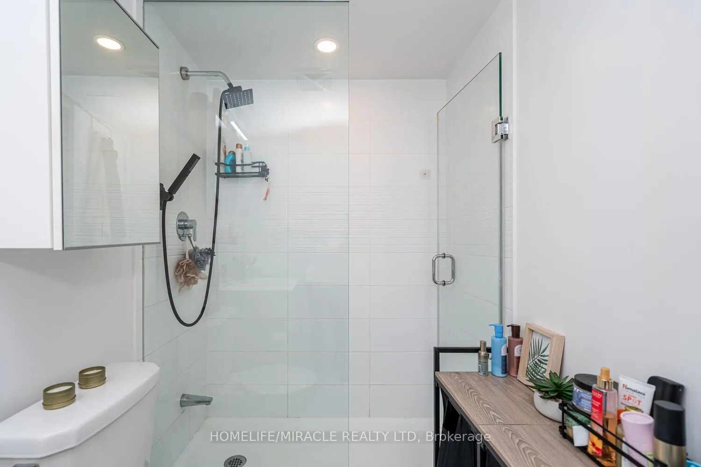
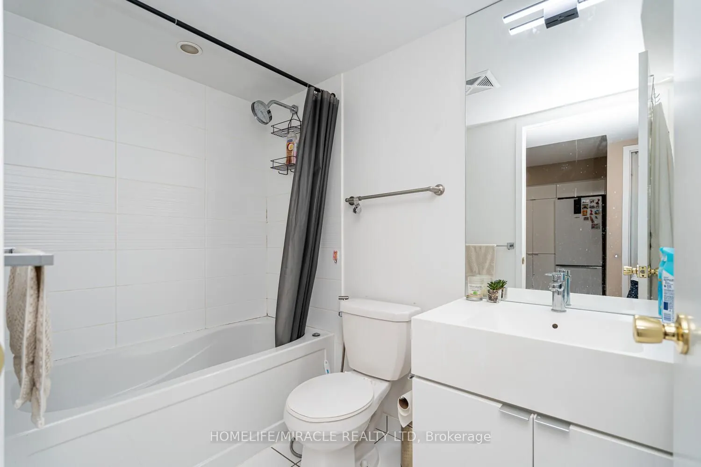
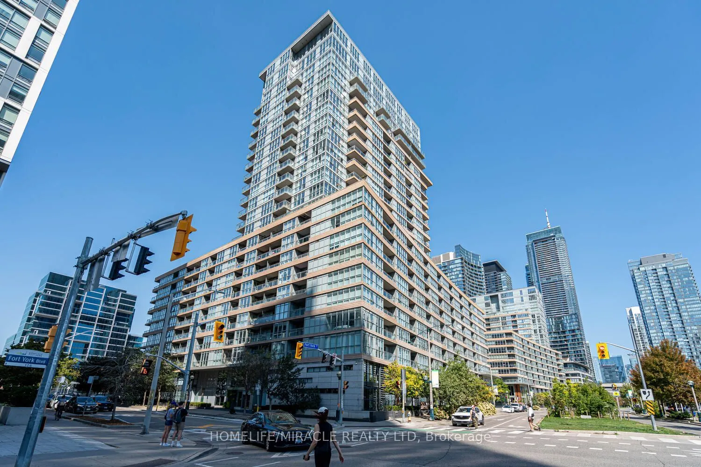
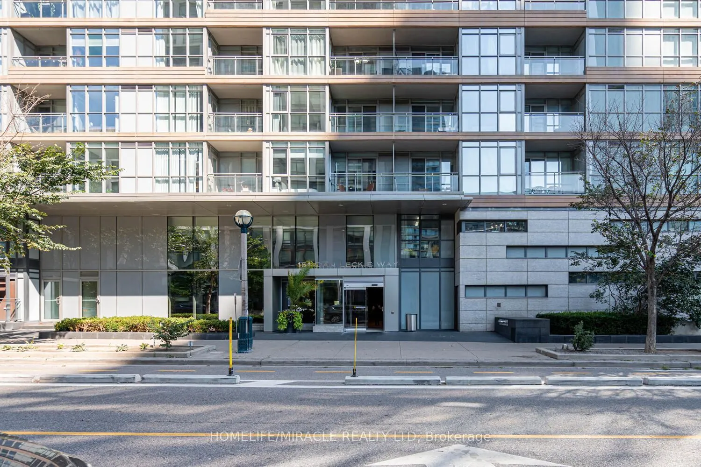
Location, lifestyle and investment potential! Welcome to Parade II at 151 Dan Leckie Way, an exciting opportunity for both end users and investors in the heart of downtown Toronto. This 748 sq ft suite features 2 bedrooms plus a den, 2 bathrooms and a private balcony. Enjoy the convenience of living... steps from groceries, parks, schools and the Bathurst and Spadina streetcars, with the waterfront, Rogers Centre, CN Tower and Entertainment District all within walking distance. Easy access to major downtown employers and Billy Bishop Airport adds to the appeal for residents and prospective tenants alike. With its central location and proximity to transit, employment and everyday essentials, this suite offers excellent rental potential. Residents enjoy concierge service, a fitness centre, an indoor pool and squash courts. A compelling choice for your next home or investment property!
Full Property Details
Interior
Bedrooms
2
Bedrooms Plus
1
Total Bedrooms
3
Washrooms
2
Square Footage
700-799 sqft
Basement
None
Heating Source
Gas
Heating Fuel
Forced Air
Air Conditioning
Central Air
Family Room
No
Kitchens
1
Total Kitchens
1
Fireplace Features
No
Bedrooms
2
Bedrooms Plus
1
Total Bedrooms
3
Washrooms
2
Square Footage
700-799 sqft
Basement
None
Heating Source
Gas
Heating Fuel
Forced Air
Air Conditioning
Central Air
Family Room
No
Kitchens
1
Total Kitchens
1
Fireplace Features
No
Exterior
Pool
Indoor
Parking Spaces
0
Total Parking Spaces
0.00
Garage Spaces
0
Balcony
Open
Pool
Indoor
Parking Spaces
0
Total Parking Spaces
0.00
Garage Spaces
0
Balcony
Open
Building Description
Style
Apartment
Home Type
Condo
Subtype
Condo Apartment
Year Built
11-15
Property Orientation
East
Exterior Finish
Brick
Possession Date
12/15/2026
Locker
None
Style
Apartment
Home Type
Condo
Subtype
Condo Apartment
Year Built
11-15
Property Orientation
East
Exterior Finish
Brick
Possession Date
12/15/2026
Locker
None
Community
Community
Waterfront Communities C1
Community
Waterfront Communities C1
Taxes & Fees
Taxes
$2,992.51 /yr
Tax Year
2026
Occupancy
Tenant
Maintenance Fee
$639/mo
Common Elements
Included
Heating
Included
Taxes
$2,992.51 /yr
Tax Year
2026
Occupancy
Tenant
Maintenance Fee
$639/mo
Common Elements
Included
Heating
Included
Other
Pets
Yes-with Restrictions
Pets
Yes-with Restrictions
Similar Properties(No results)
Mortgage Calculator
Calculate your estimated monthly mortgage payment
Price
$594,888
$
%
%
Total cost of mortgage
$0
Monthly payment
By clicking Save, we will calculate your estimated mortgage for all properties using the saved values (down payment percentage, interest rate, and amortization).
The accuracy and applicability of this calculator are not guaranteed.