Sign In or Create a Free Account to see full details of this property
Key Facts
Key facts for 185 Legion Road N #PH7
Property Type
Condo, Apartment
Parking
Underground 1 garage, 1 parking
MLS #
W13754080
Size
1000-1199 sqft
Basement
None
Listed on
2026-09-08
Lot size
-
Tax
$2,850.45 /yr
Days on Market
35
Approximate Age
-
Maintenance Fee
$1,111.03/mo
Central Air Conditio...
Description
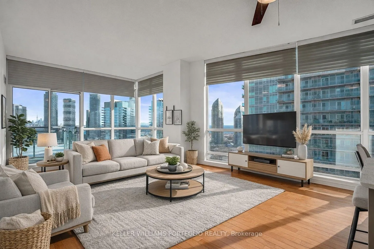
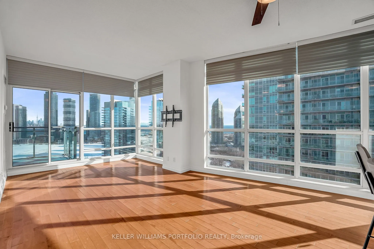
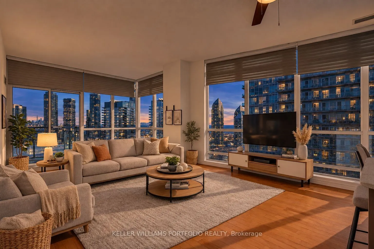
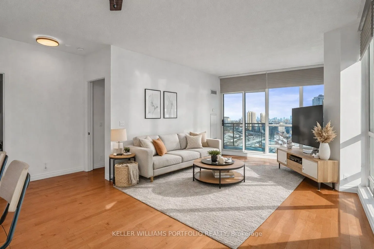
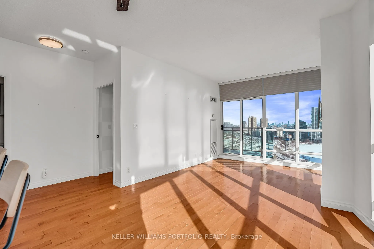
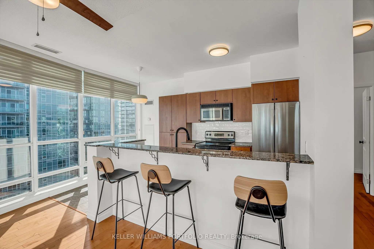
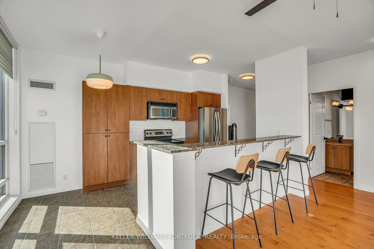
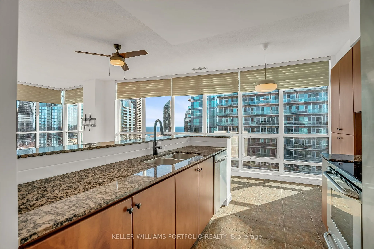
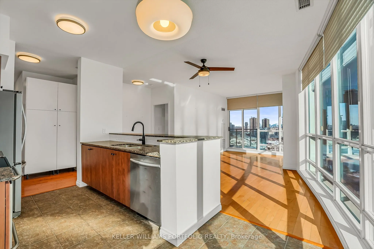
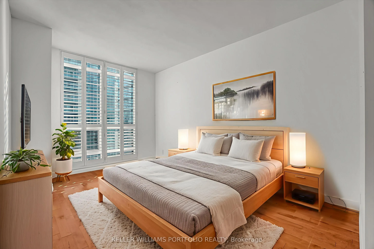
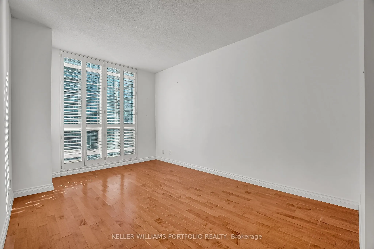
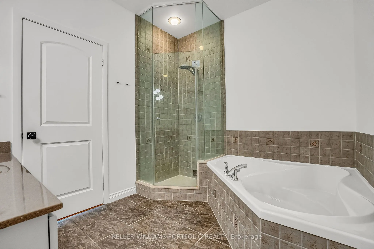
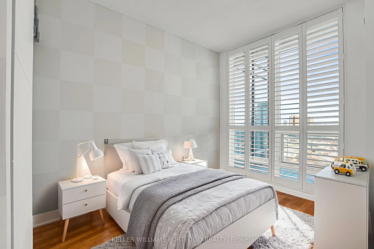
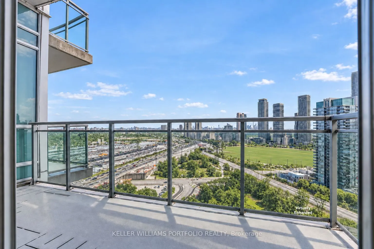
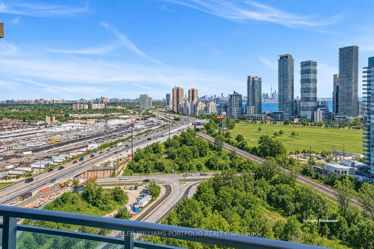
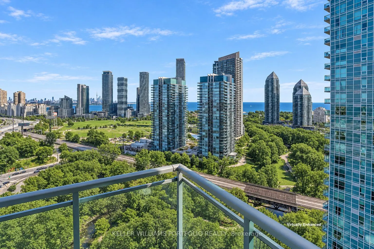
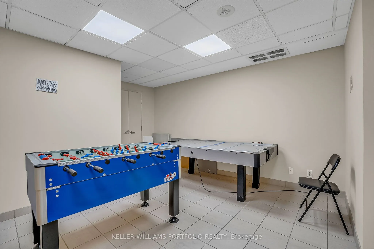
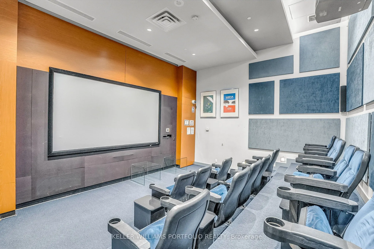
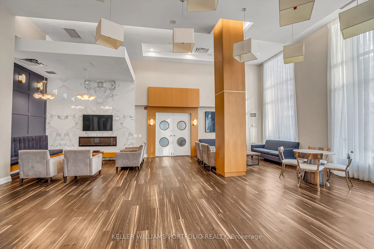
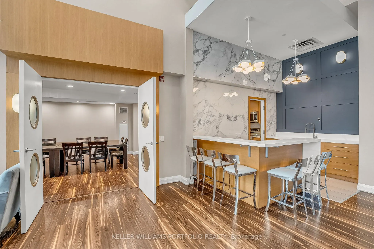
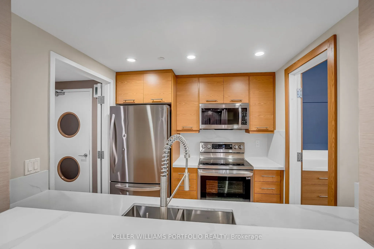
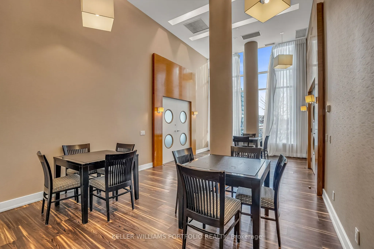
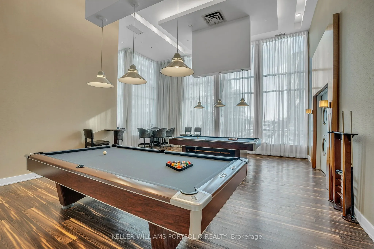
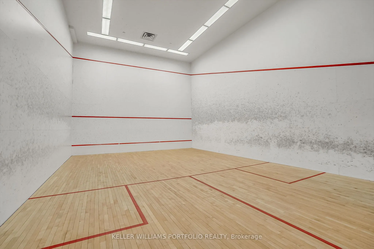
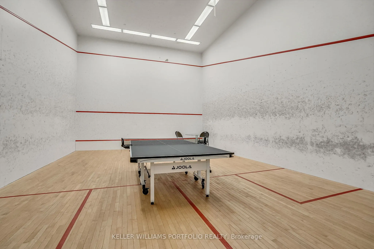
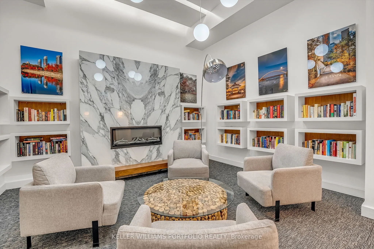
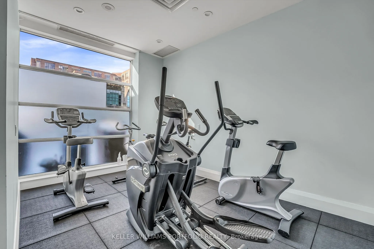
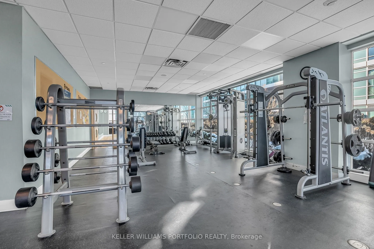
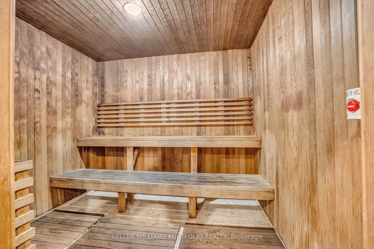
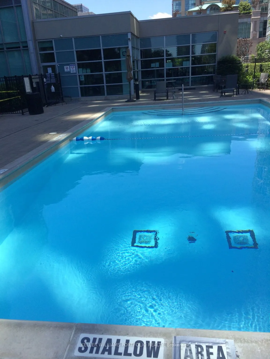
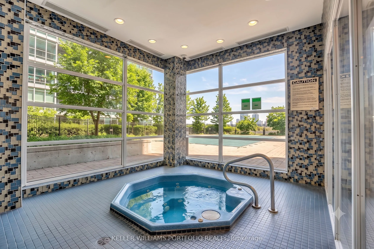
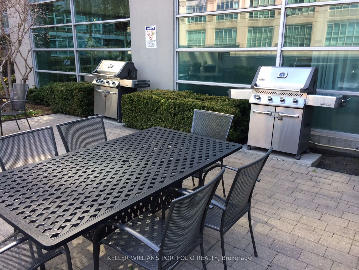
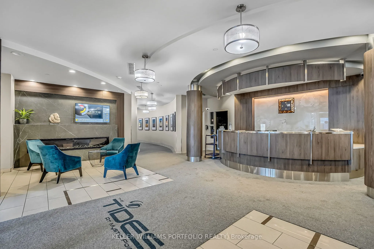
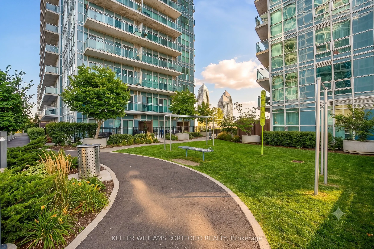
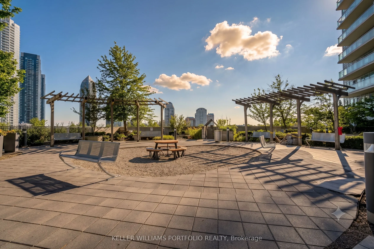
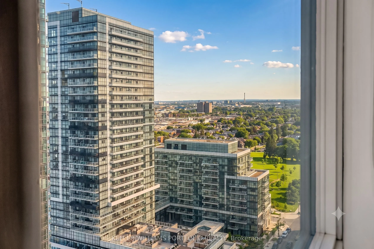
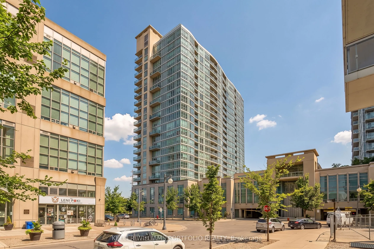
Set high above the city, this stunning 1015 sq ft penthouse offers an elevated lifestyle defined by light, views, and effortless sophistication. Floor-to-ceiling windows flood the space in natural light while capturing breathtaking vistas of the lake and CN Tower. Day or night, the backdrop is simpl...y unforgettable. Open-concept living and dining areas flow seamlessly into a modern kitchen with a generous breakfast bar, perfect for entertaining or quiet mornings. The primary suite is a serene retreat featuring a walk-in closet and a spacious ensuite designed for true relaxation, while the second bedroom offers ideal flexibility for guests, a home office, or additional living space. Residents enjoy a true resort-inspired lifestyle with an outdoor pool, sundeck and track, full fitness centre with yoga and cycling studios, sauna and squash court, along with business, entertainment and social spaces-plus the added value of heat, hydro, and water included in the maintenance fees. Thoughtfully finished, exceptionally bright, and impressively private, this penthouse delivers a rare sense of openness in a vibrant waterfront community just moments away from trails, transit, and city conveniences. A must-see for those seeking expansive views, sun-filled interiors, and a lifestyle at the very top.
Full Property Details
Interior
Bedrooms
2
Total Bedrooms
2
Washrooms
2
Square Footage
1000-1199 sqft
Basement
None
Heating Source
Gas
Heating Fuel
Forced Air
Air Conditioning
Central Air
Family Room
No
Kitchens
1
Total Kitchens
1
Fireplace Features
No
Bedrooms
2
Total Bedrooms
2
Washrooms
2
Square Footage
1000-1199 sqft
Basement
None
Heating Source
Gas
Heating Fuel
Forced Air
Air Conditioning
Central Air
Family Room
No
Kitchens
1
Total Kitchens
1
Fireplace Features
No
Exterior
Driveway
Underground
Pool
Indoor
Parking Spaces
1
Total Parking Spaces
1.00
Parking Description
Underground
Garage Spaces
1
Balcony
Open
Driveway
Underground
Pool
Indoor
Parking Spaces
1
Total Parking Spaces
1.00
Parking Description
Underground
Garage Spaces
1
Balcony
Open
Building Description
Style
Apartment
Home Type
Condo
Subtype
Condo Apartment
Property Orientation
South East
Exterior Finish
Concrete
Possession Date
No Data
Locker
Ensuite+Common
Style
Apartment
Home Type
Condo
Subtype
Condo Apartment
Property Orientation
South East
Exterior Finish
Concrete
Possession Date
No Data
Locker
Ensuite+Common
Community
Community
Mimico
Community
Mimico
Taxes & Fees
Taxes
$2,850.45 /yr
Tax Year
2025
Occupancy
Vacant
Maintenance Fee
$1,111.03/mo
Central Air Conditioning
Included
Common Elements
Included
Heating
Included
Hydro
Included
Parking
Included
Water
Included
Building Insurance
Included
Taxes
$2,850.45 /yr
Tax Year
2025
Occupancy
Vacant
Maintenance Fee
$1,111.03/mo
Central Air Conditioning
Included
Common Elements
Included
Heating
Included
Hydro
Included
Parking
Included
Water
Included
Building Insurance
Included
Other
Pets
Yes-with Restrictions
Pets
Yes-with Restrictions
Room Types
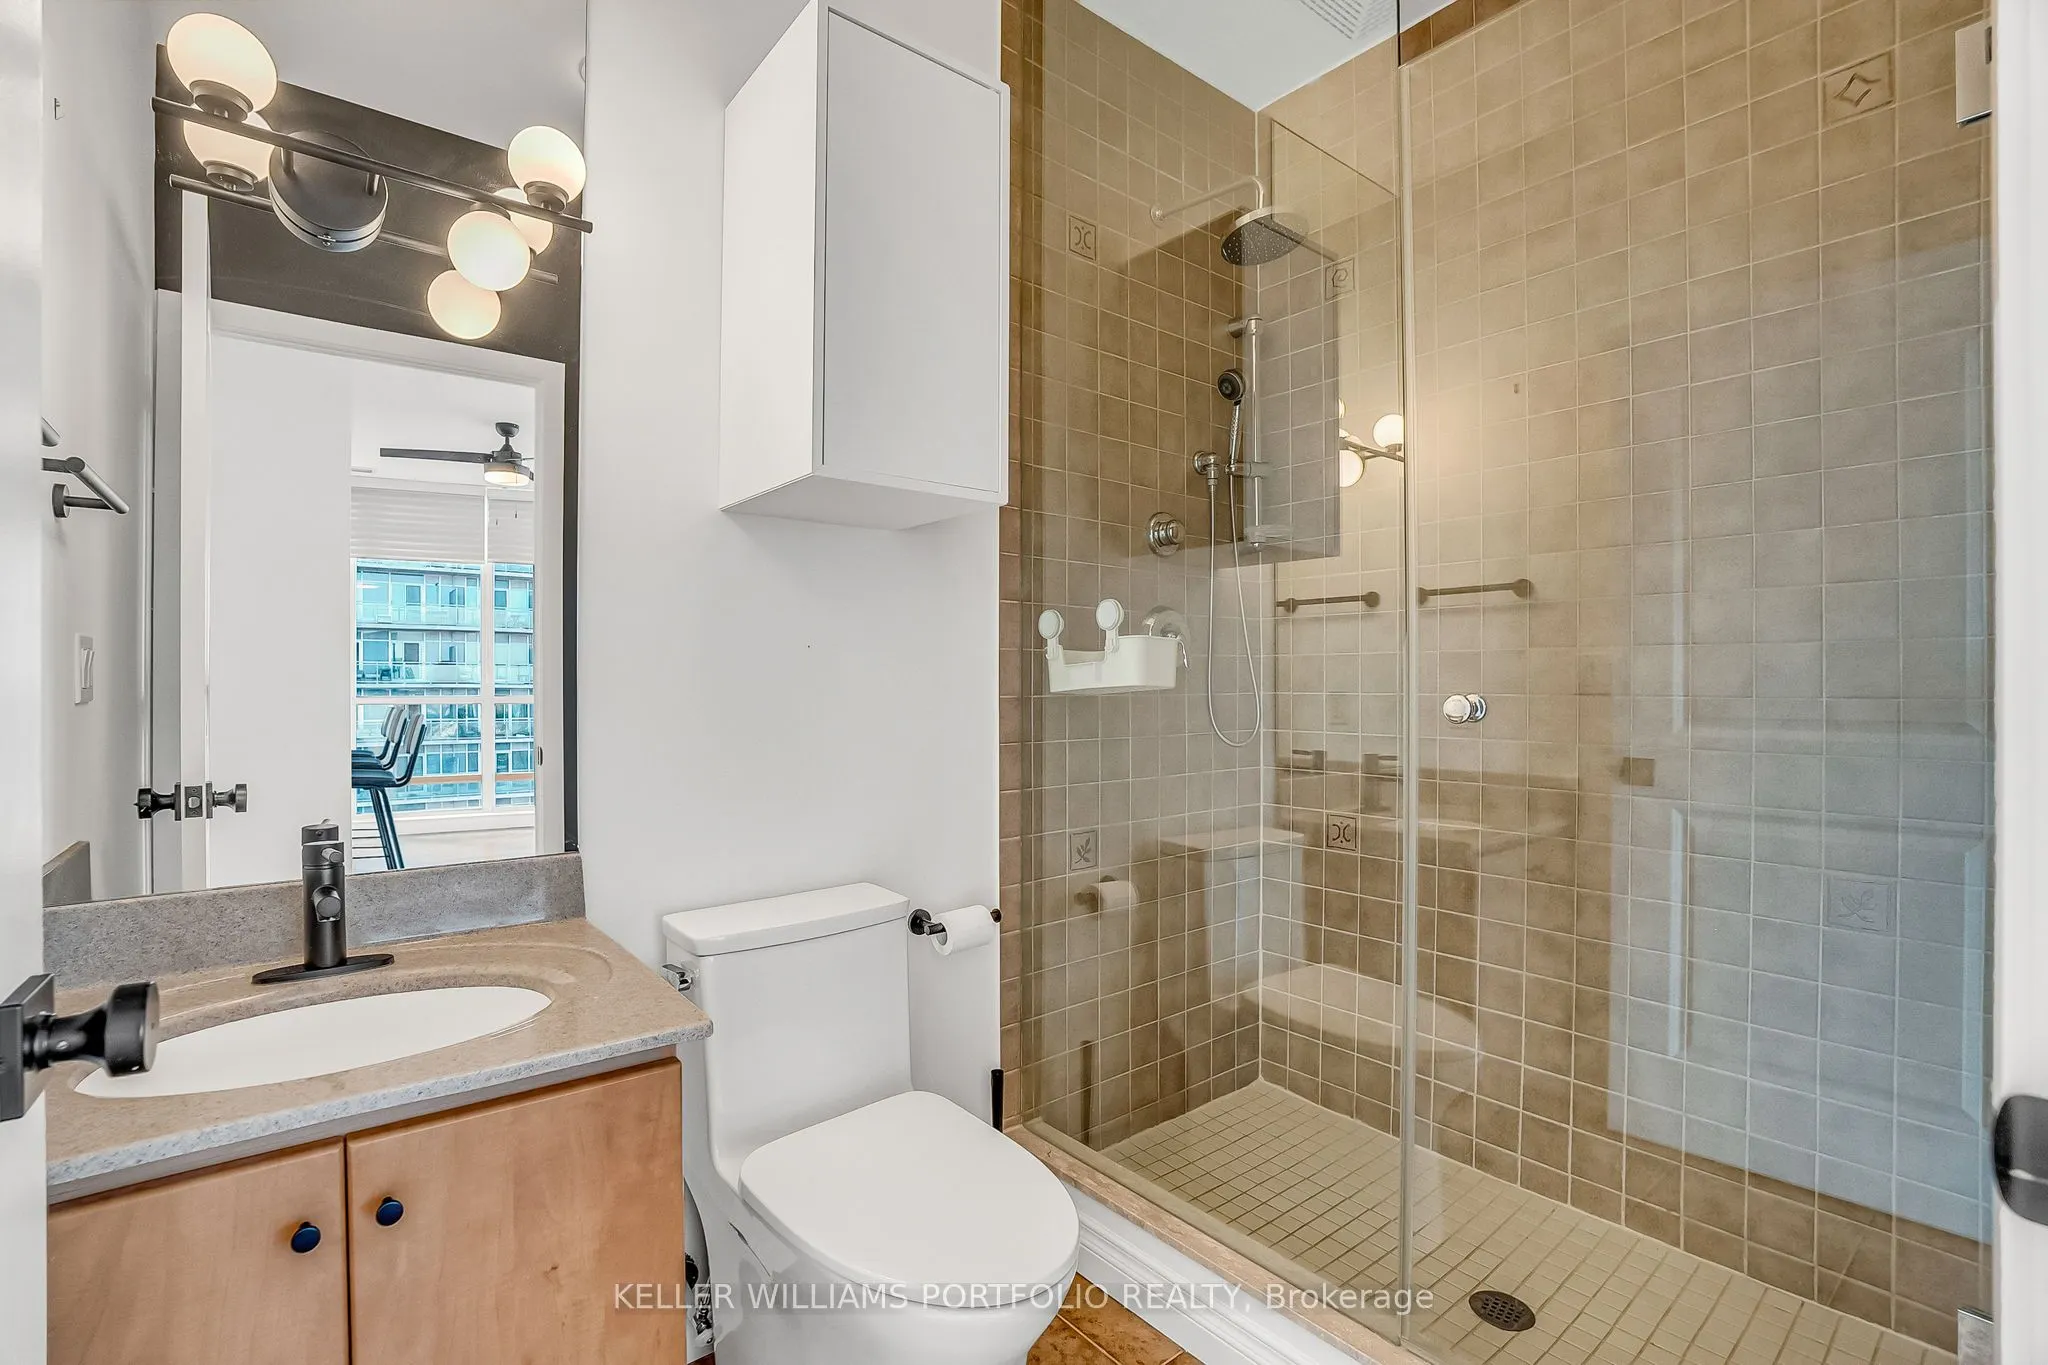
Bathroom
Separate Shower
Dimensions 9.58 x 8.17 feet
78.27 sqft
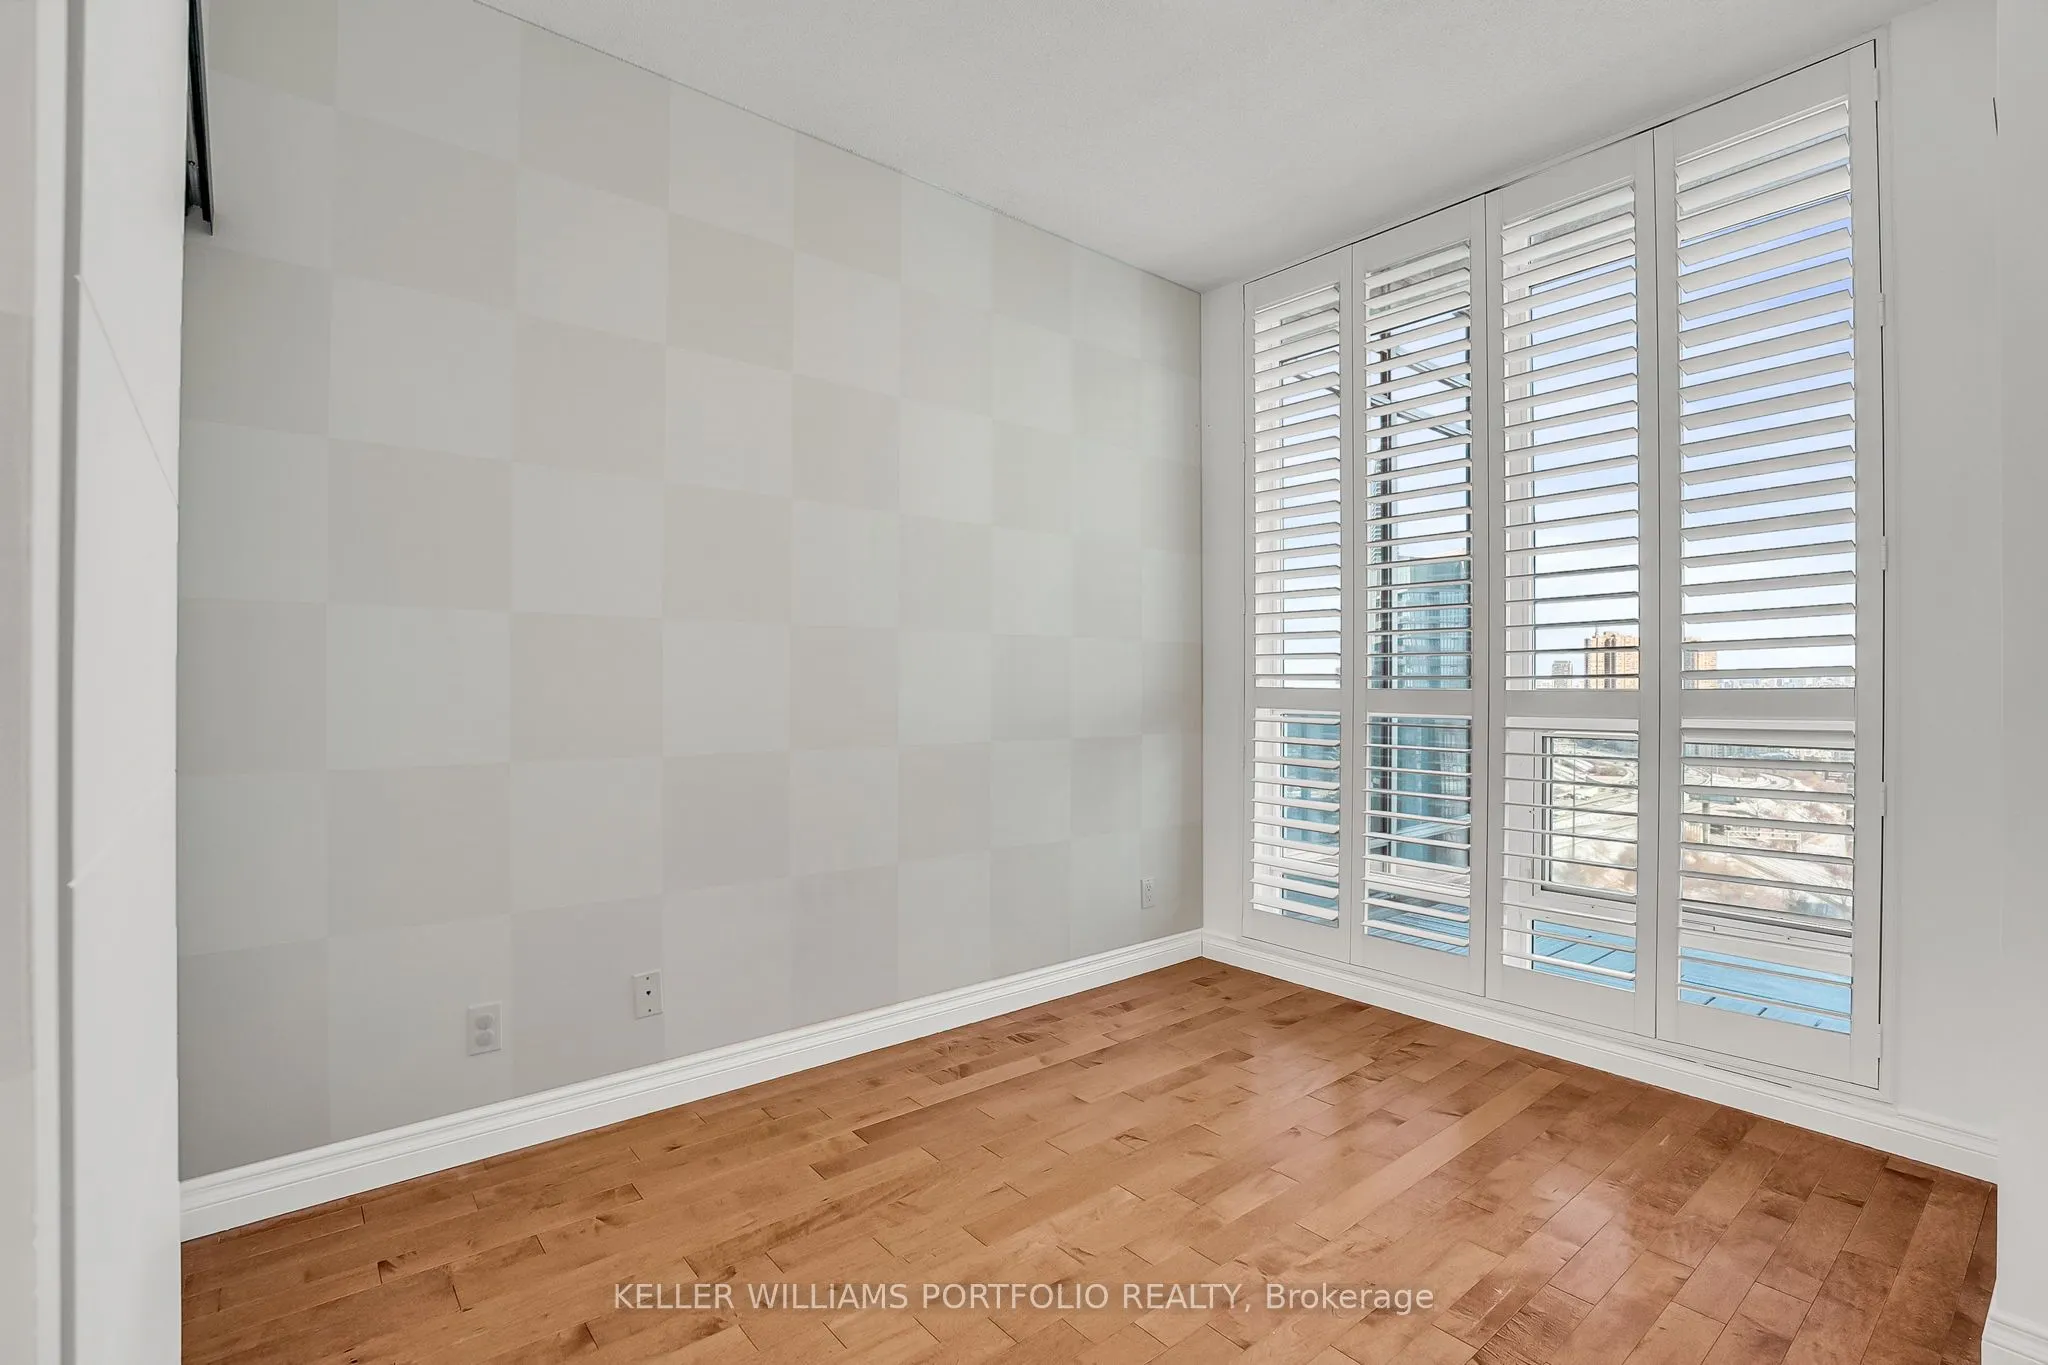
Bedroom 2
Window Floor to Ceiling, Hardwood Floor, East View
Dimensions 10.01 x 9.25 feet
92.59 sqft
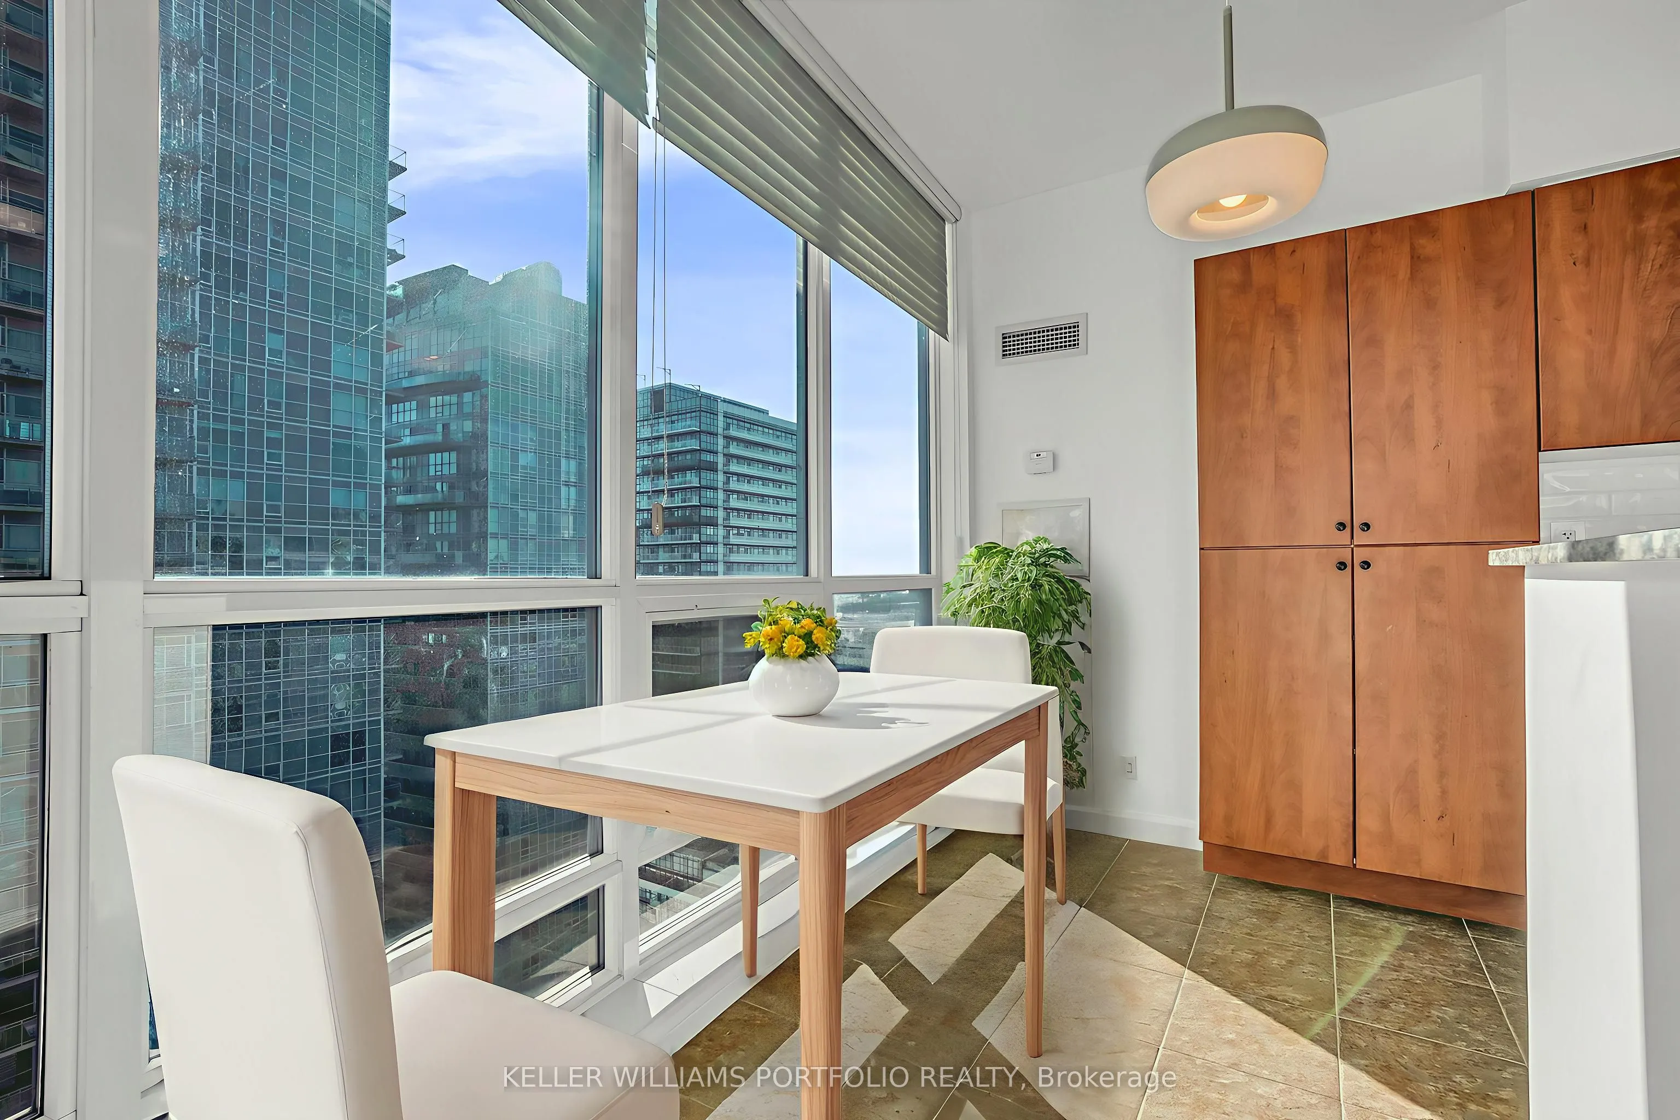
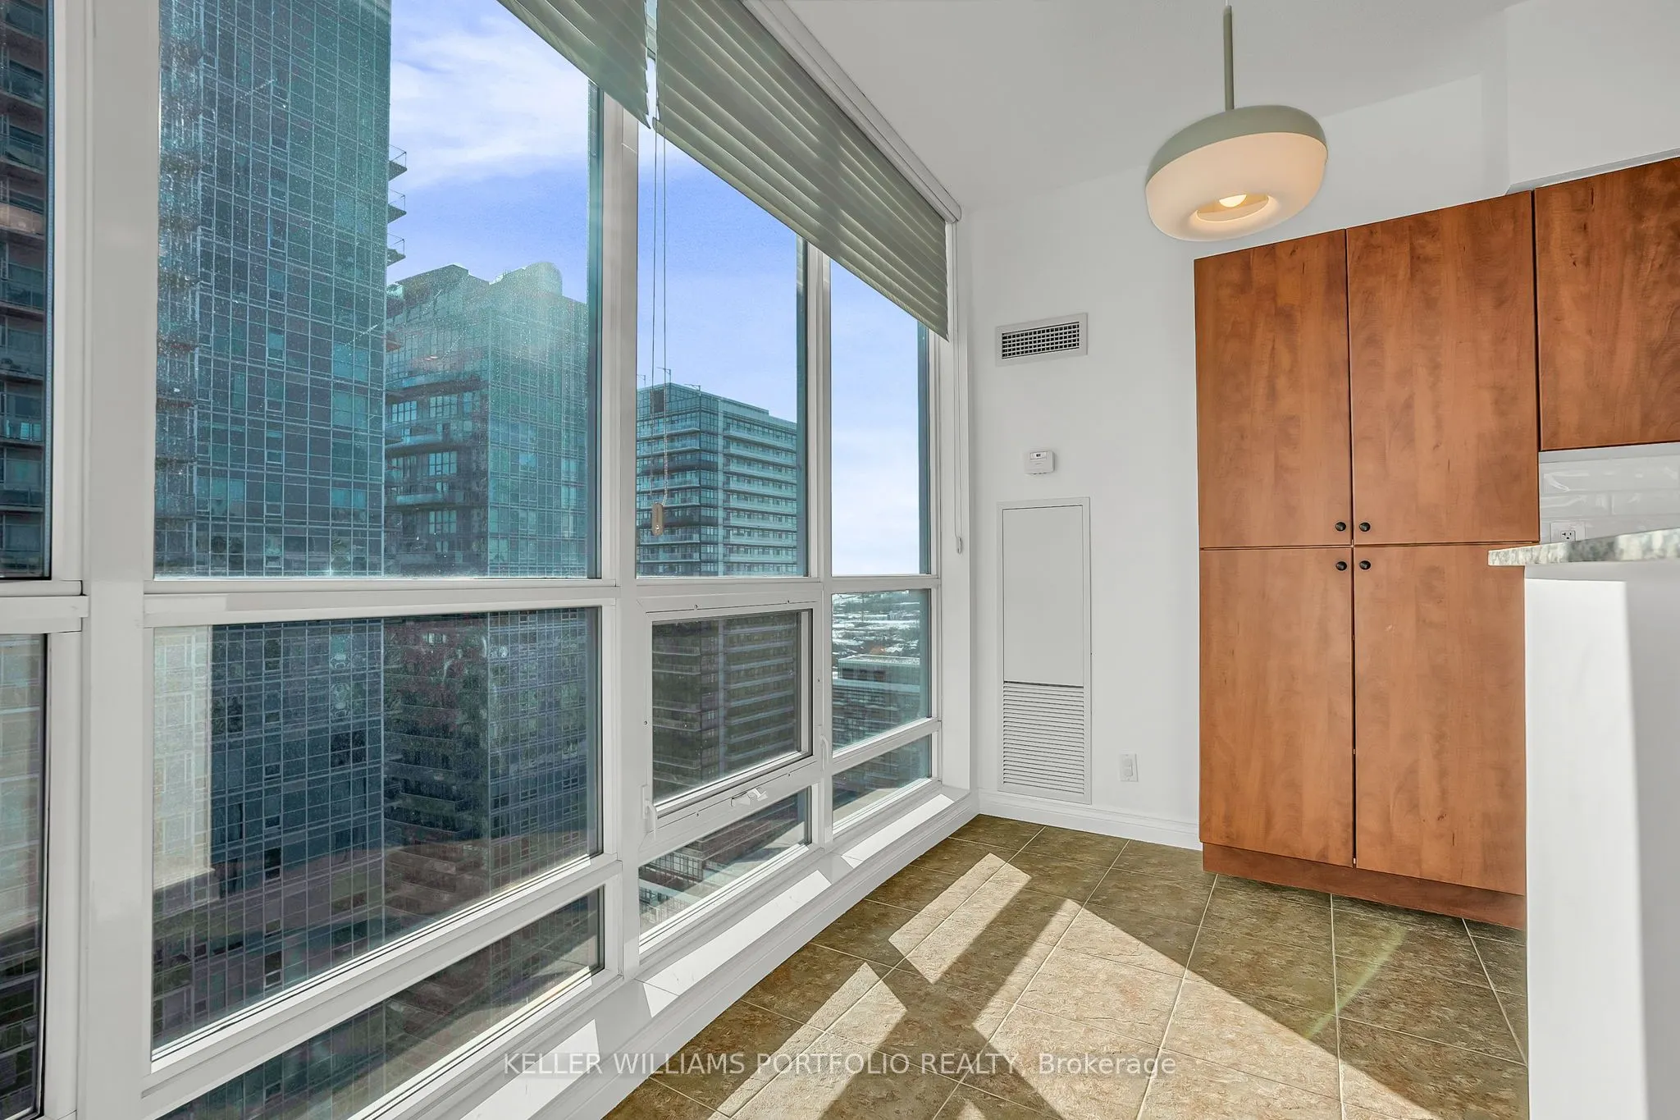
Breakfast
Tile Floor, Pantry
Dimensions 14.5 x 8.99 feet
130.35 sqft
Dining Room
Hardwood Floor, Combined w/Living
Dimensions 19.16 x 11.68 feet
223.79 sqft
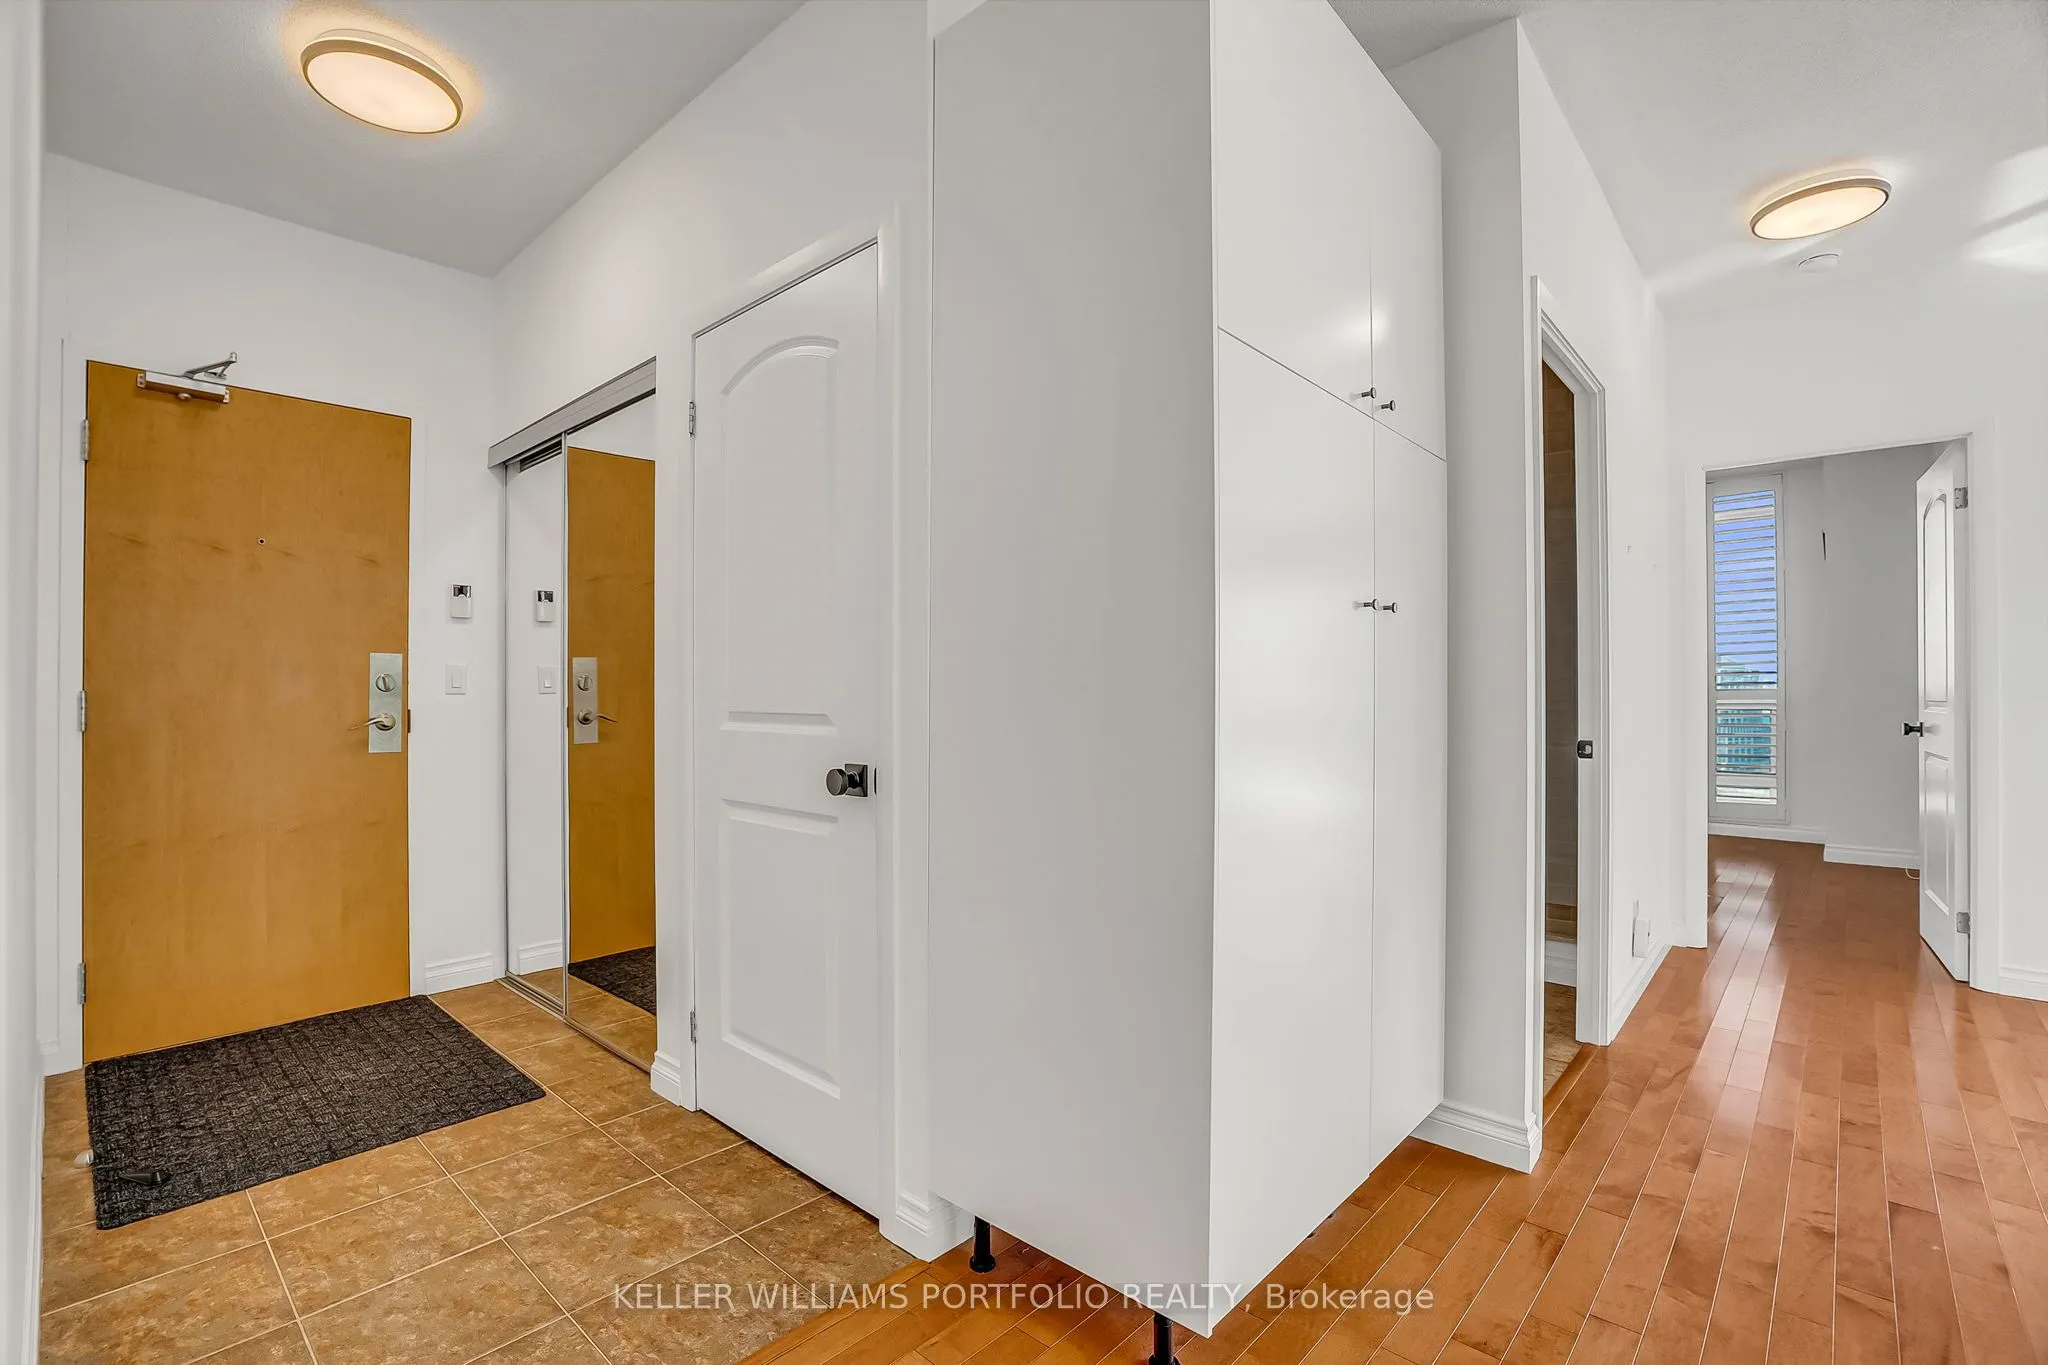
Foyer
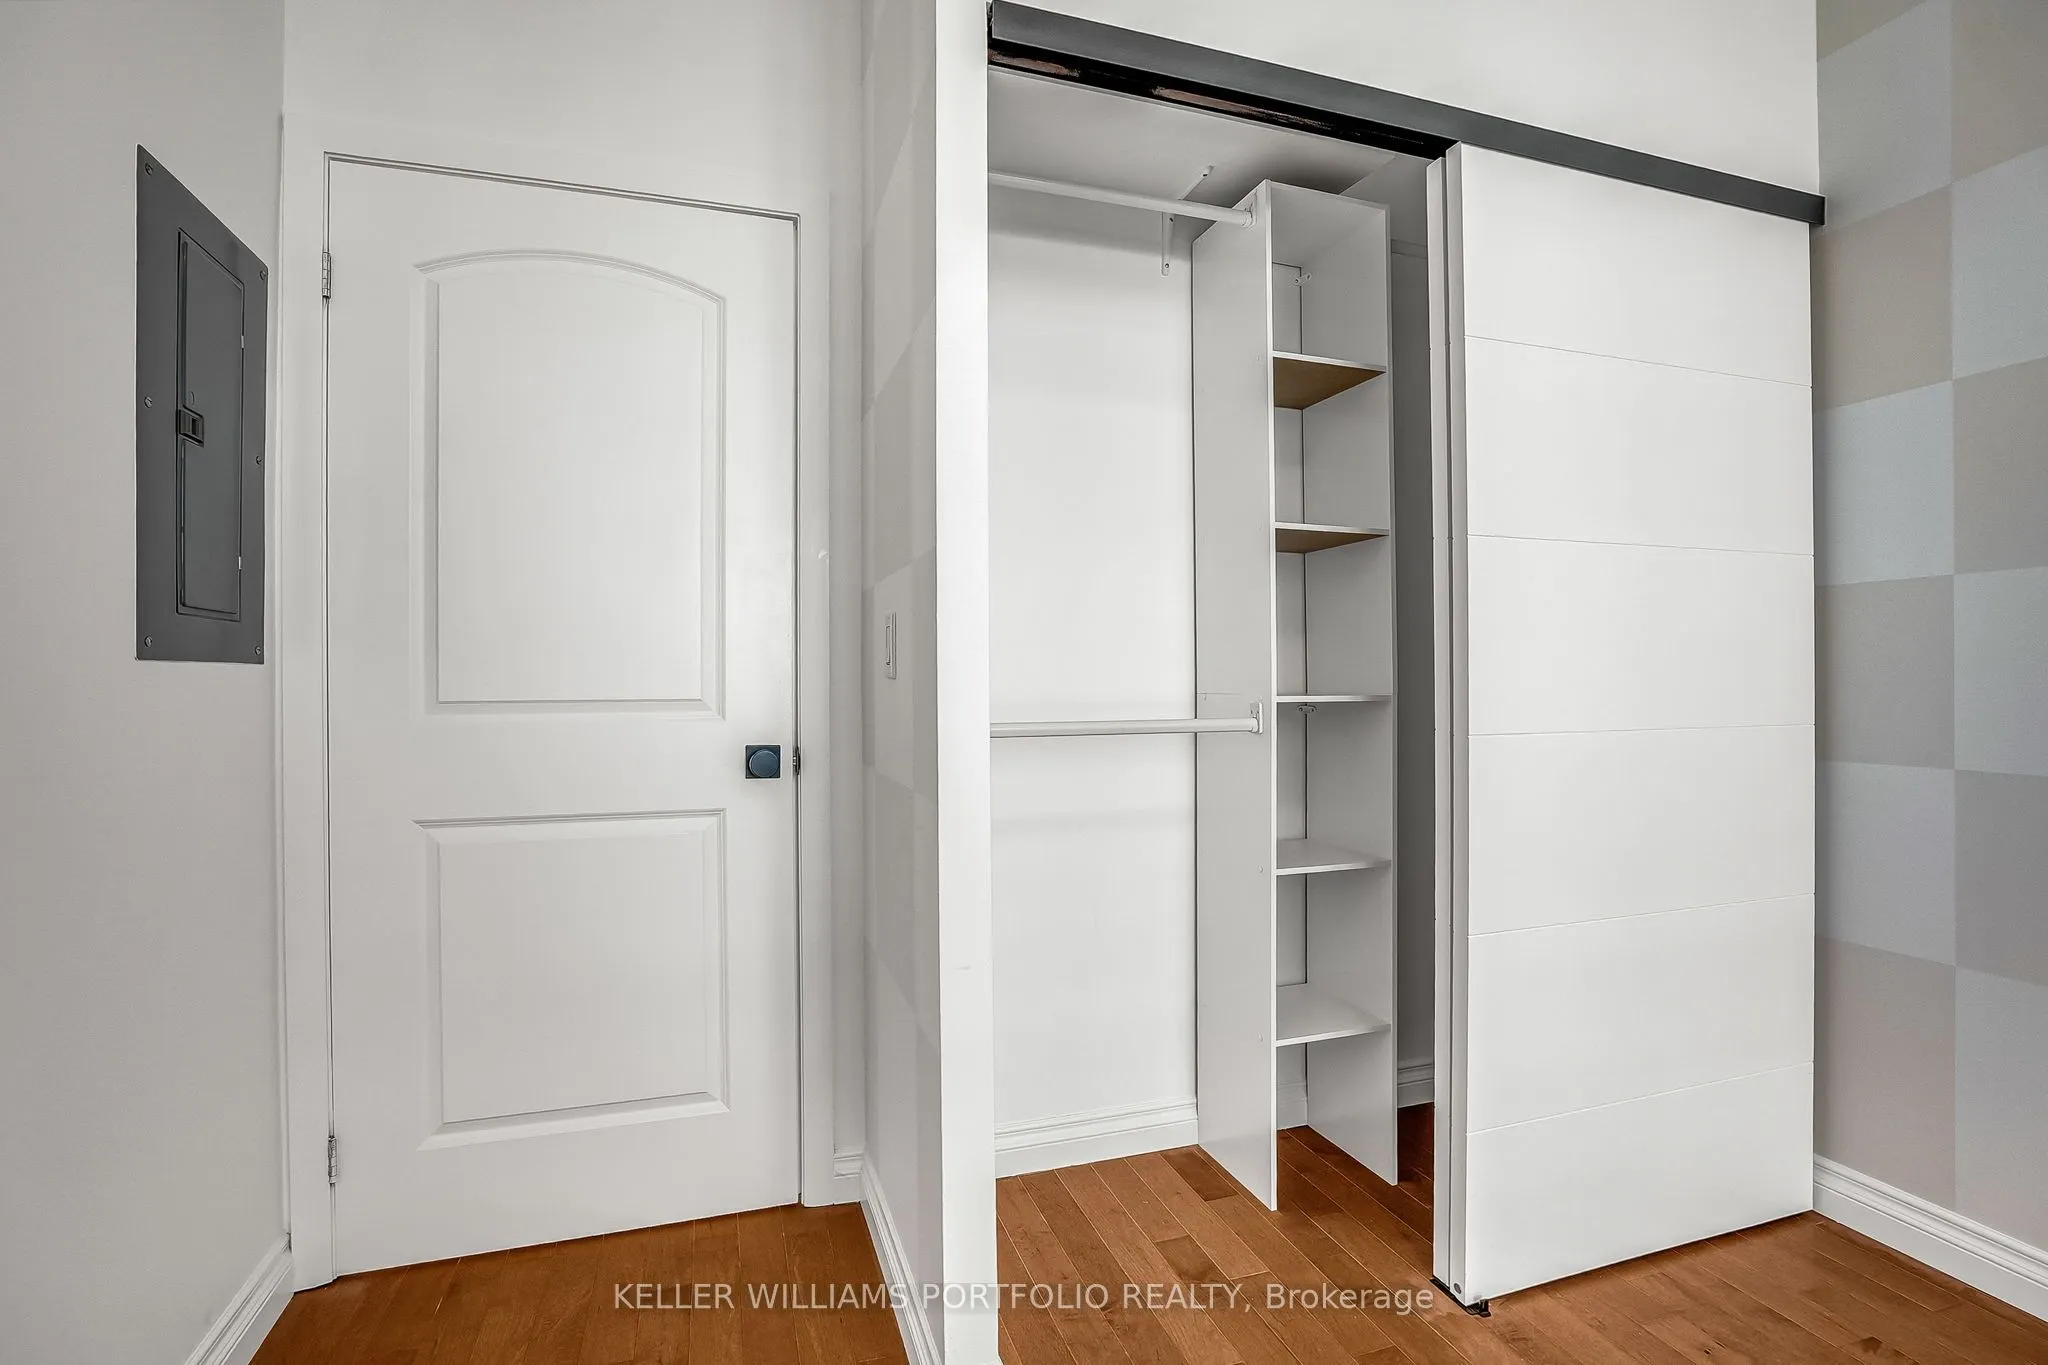
Large Closet, Tile Floor, Mirrored Closet
Dimensions 8.23 x 4 feet
32.92 sqft
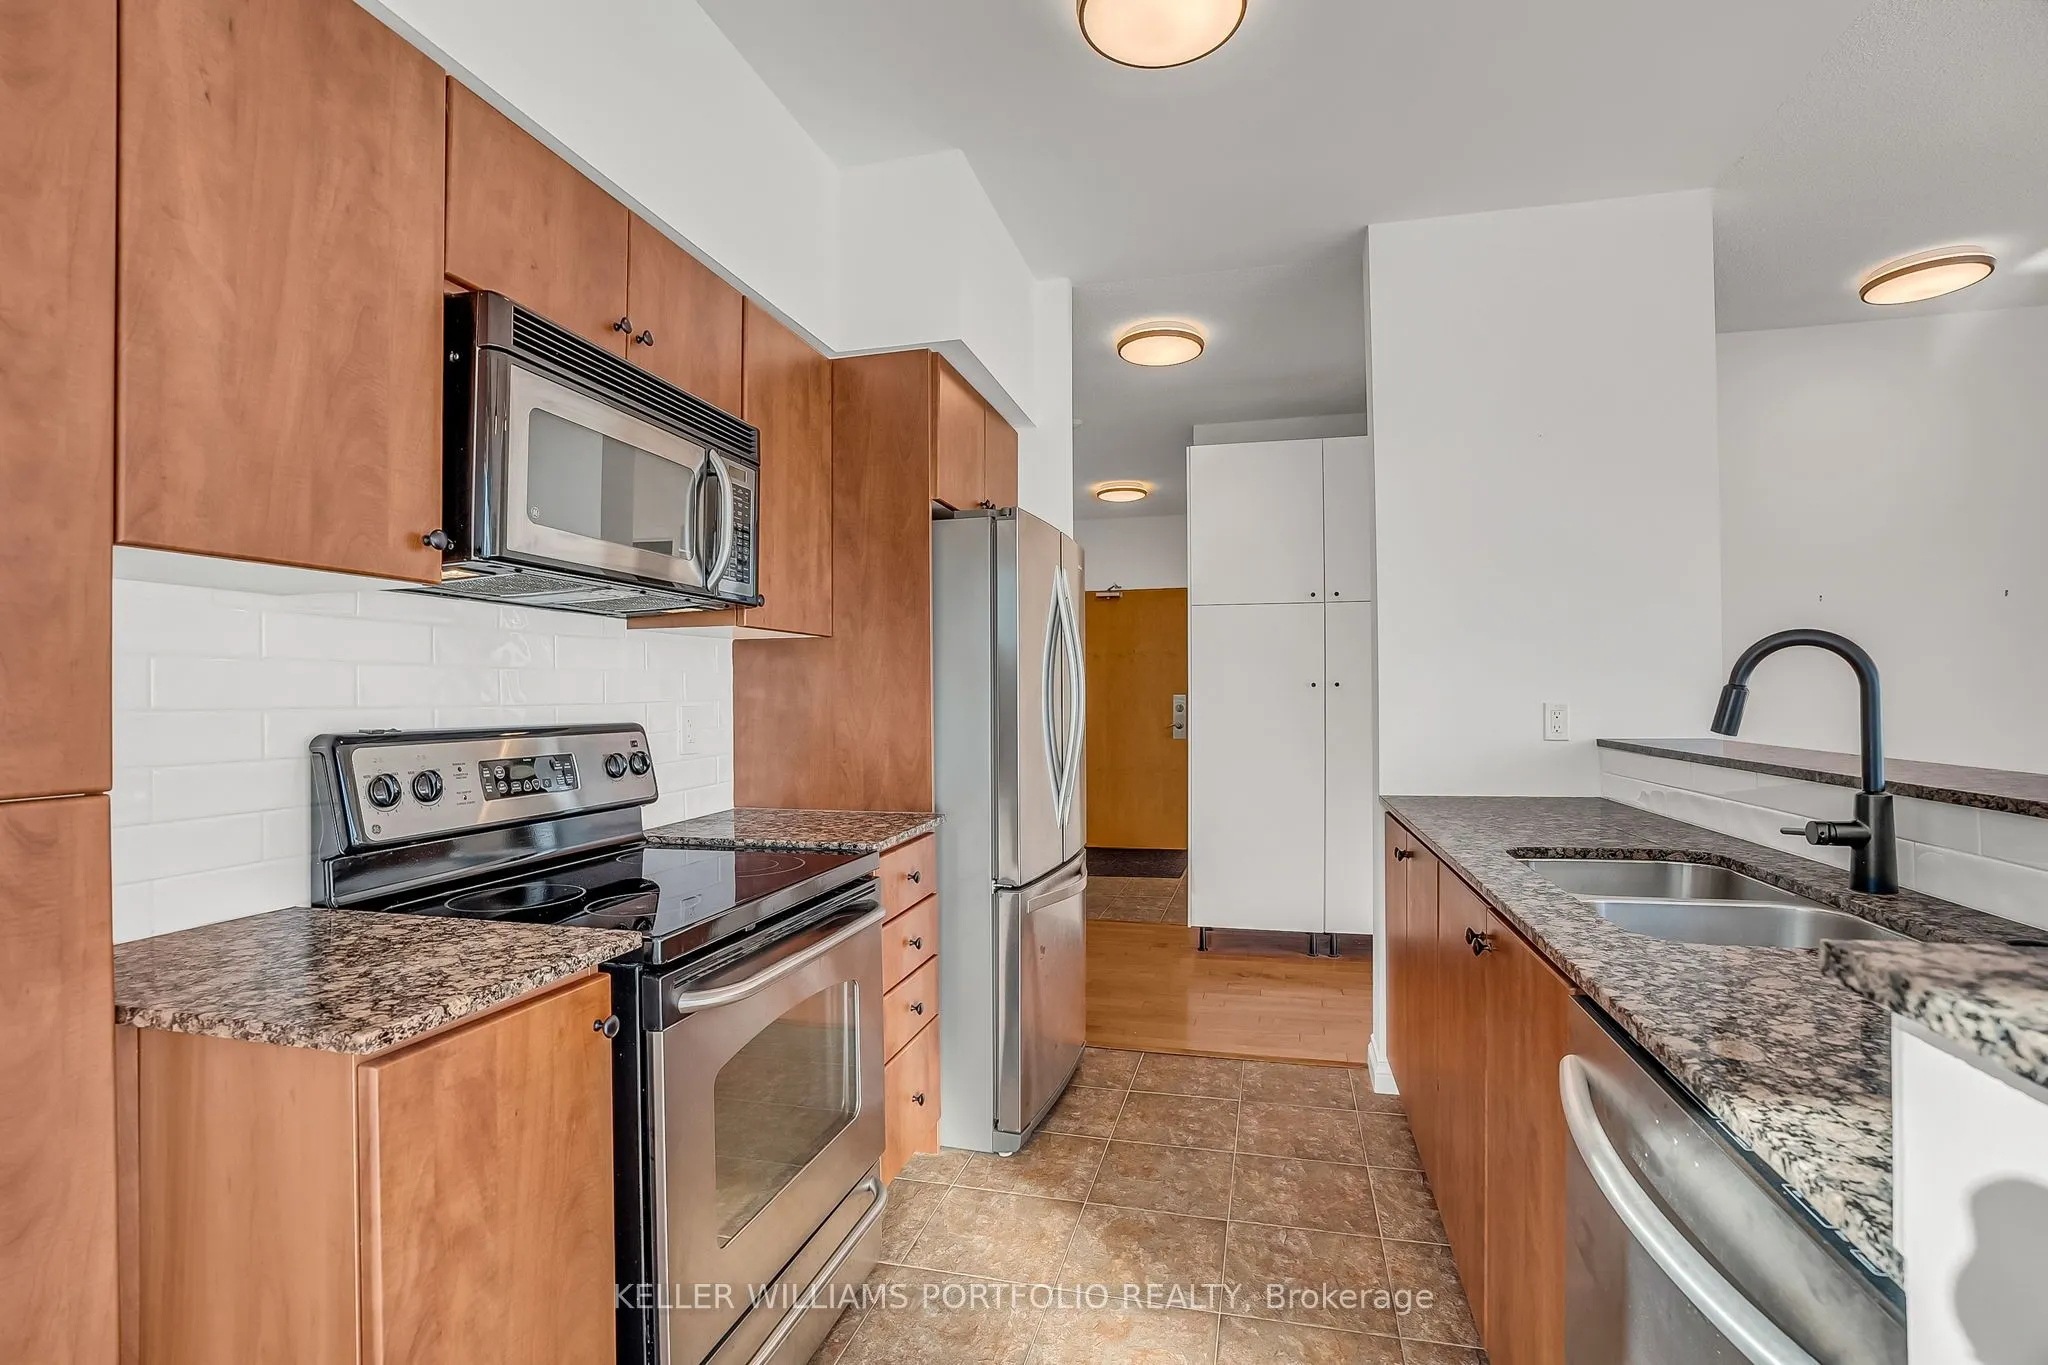
Kitchen
Granite Counters, Breakfast Bar, Window Floor to Ceiling
Dimensions 14.5 x 8.99 feet
130.35 sqft
Living Room
Open Concept, Window Floor to Ceiling, SE View
Dimensions 19.16 x 11.68 feet
223.79 sqft
Primary Bedroom
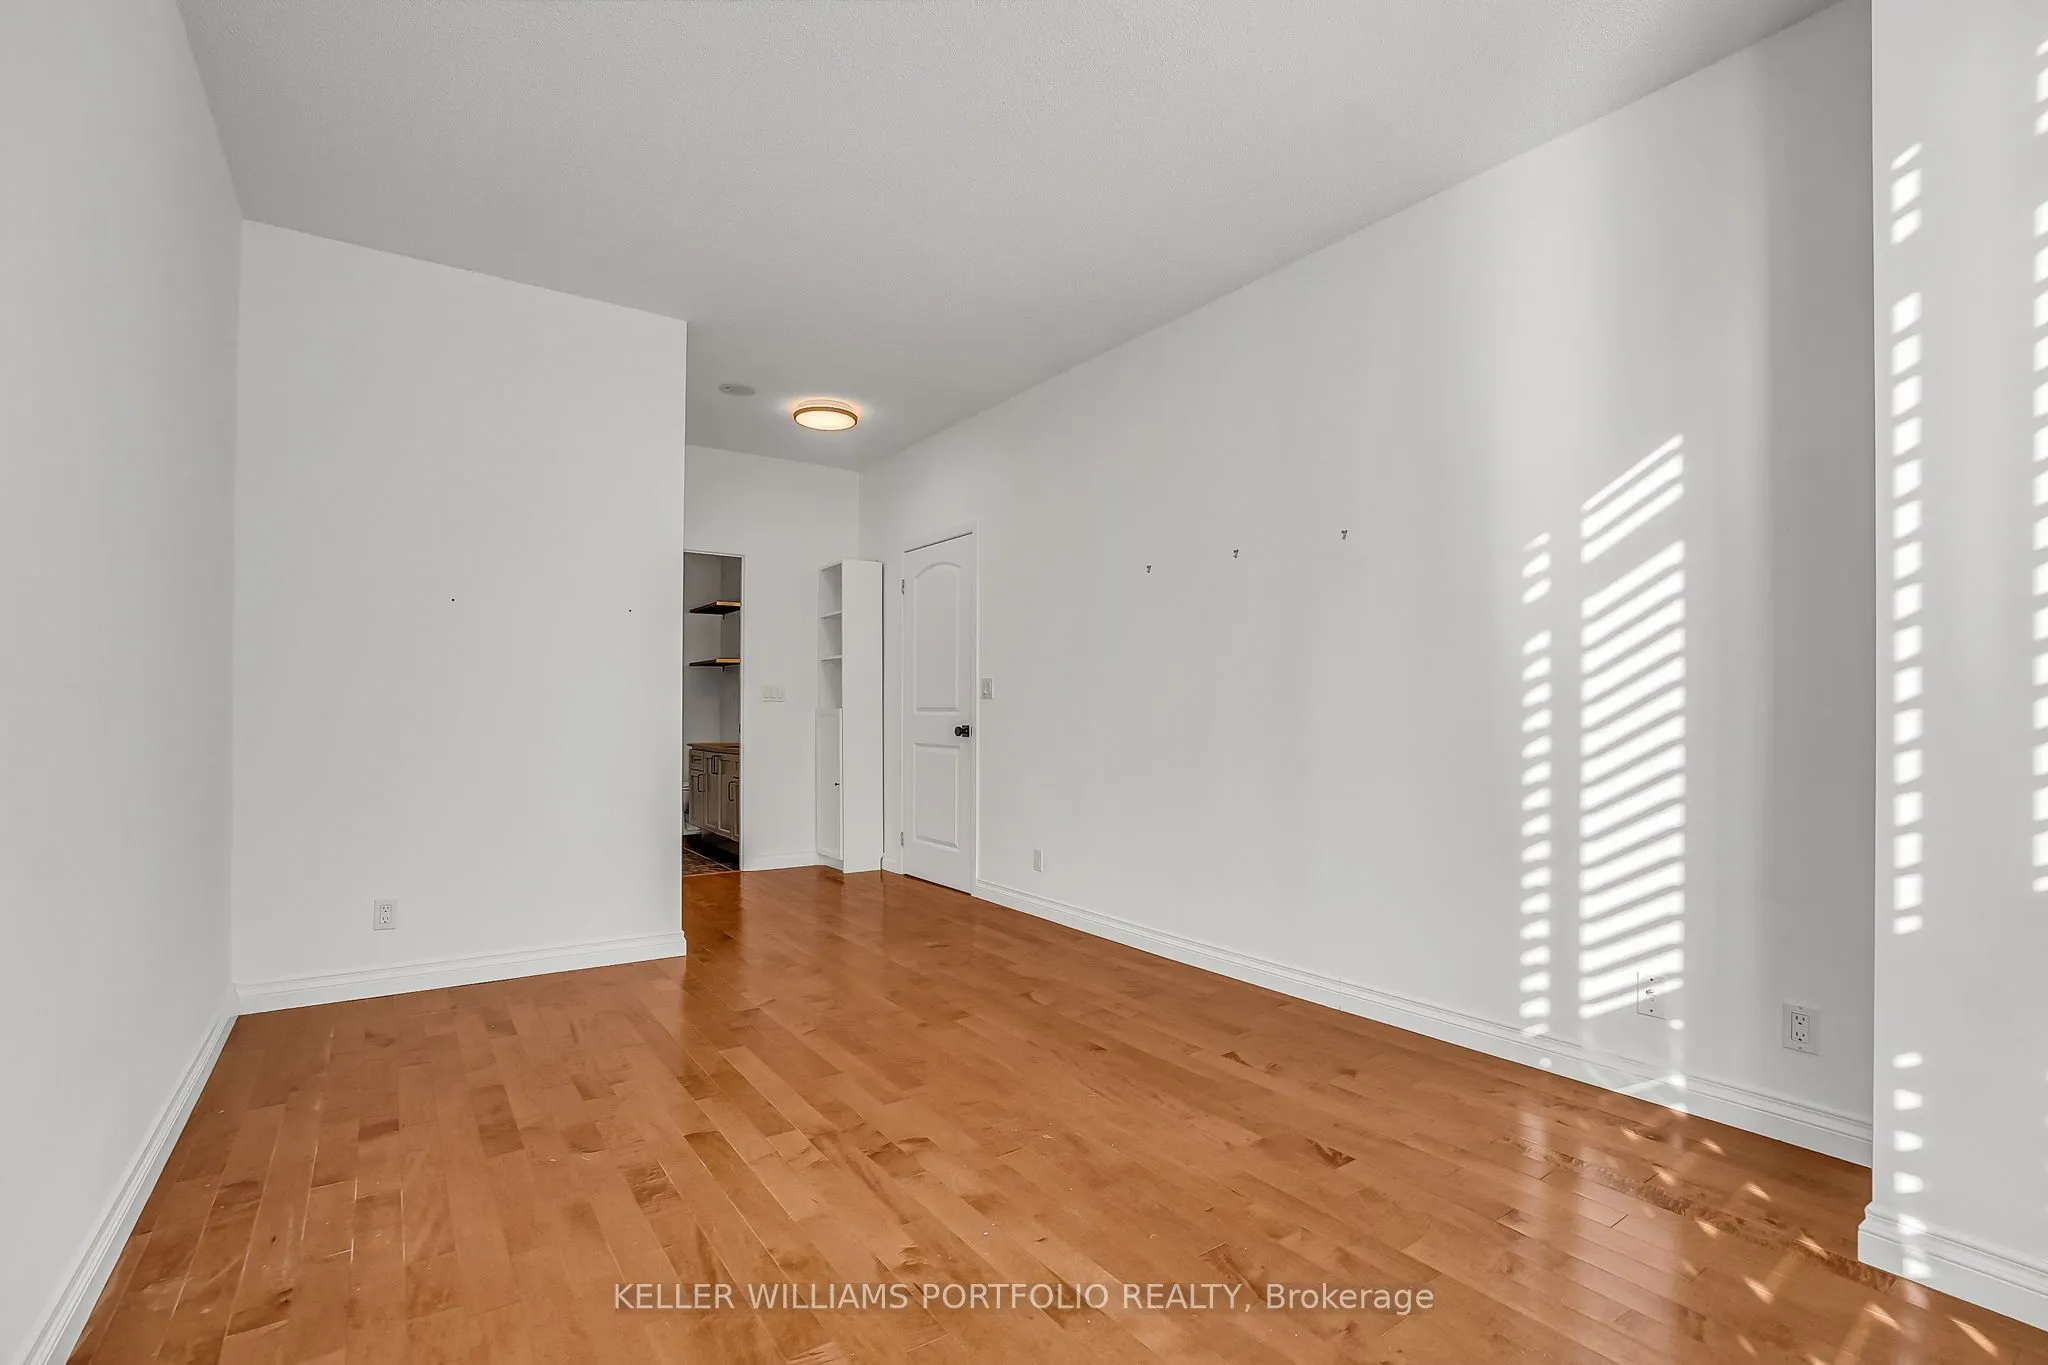
Walk-In Closet(s), 4 Pc Ensuite
Dimensions 14.6 x 10.6 feet
154.76 sqft
Similar Properties(No results)
Mortgage Calculator
Calculate your estimated monthly mortgage payment
Price
$747,000
$
%
%
Total cost of mortgage
$0
Monthly payment
By clicking Save, we will calculate your estimated mortgage for all properties using the saved values (down payment percentage, interest rate, and amortization).
The accuracy and applicability of this calculator are not guaranteed.