Sign In or Create a Free Account to see full details of this property
Key Facts
Key facts for 2425 QUETICO Crescent
Property Type
House, 2-Storey
Parking
Attached 1 garage, 2 parking
MLS #
W13861932
Size
2000-2500 sqft
Basement
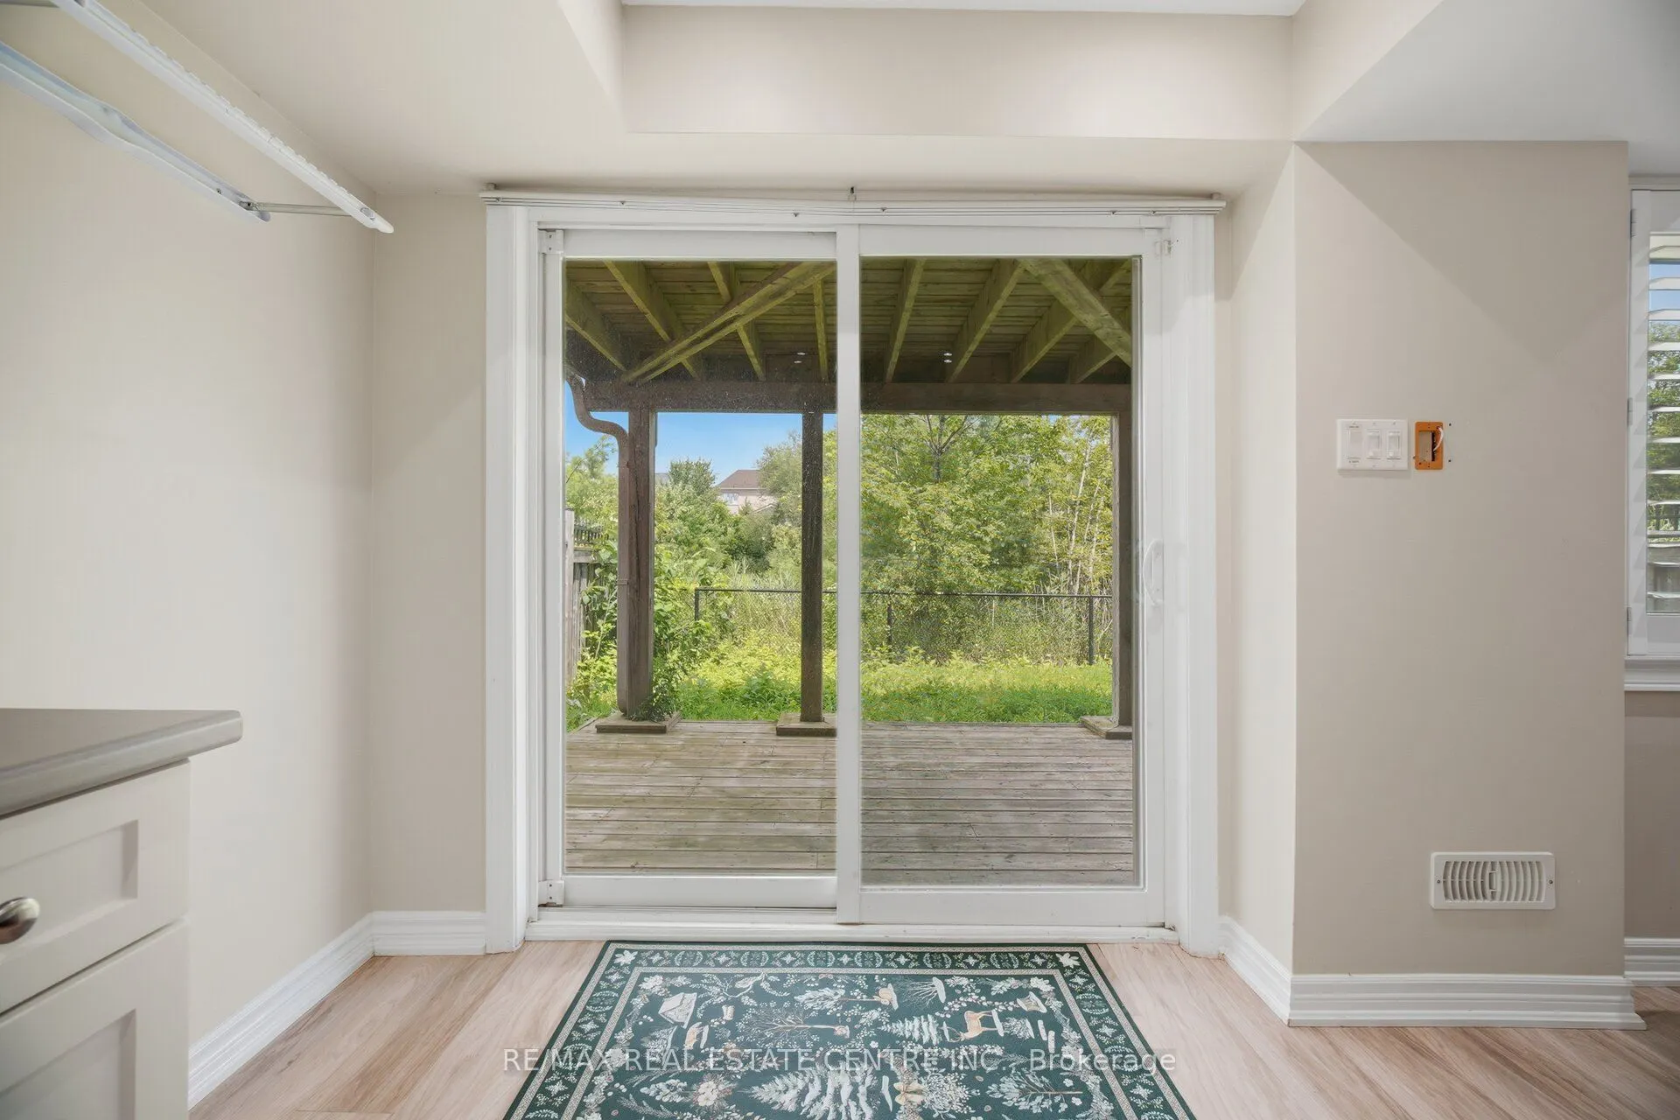
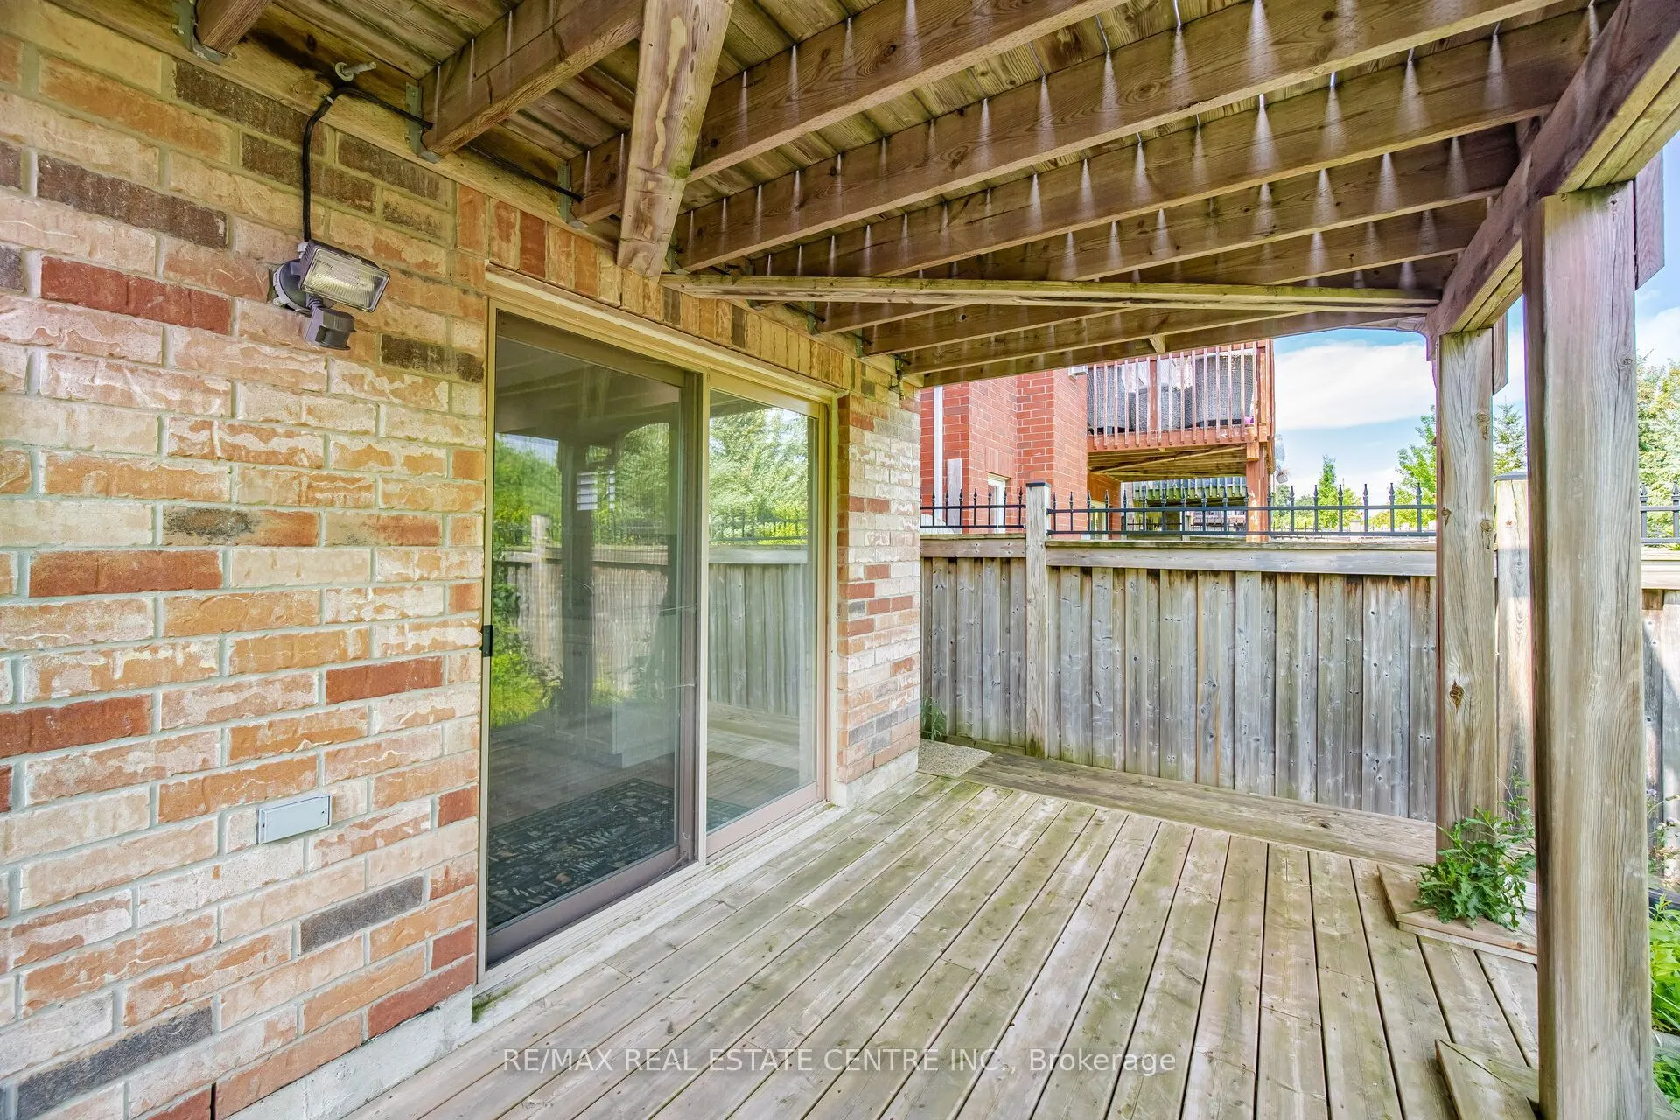
Finished with Walk-Out
Listed on
2026-10-05
Lot size
31 x 98.59
Tax
$7,488.79 /yr
Days on Market
8
Approximate Age
6-15
Maintenance Fee
-
Description
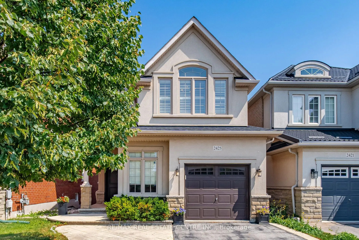
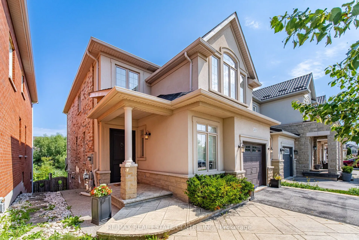
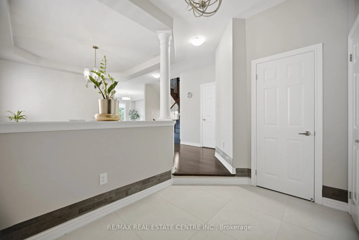
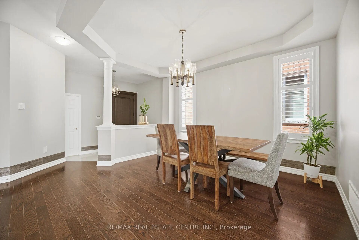
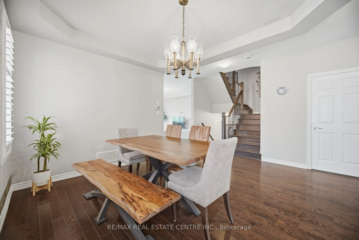
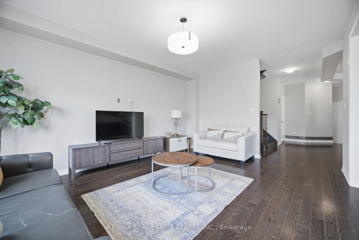
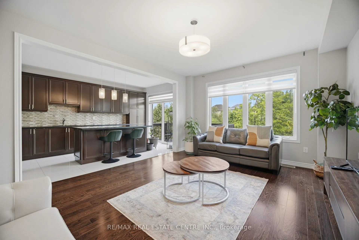
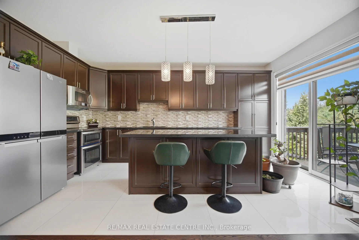
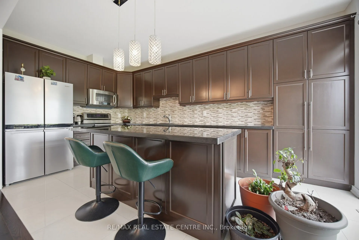
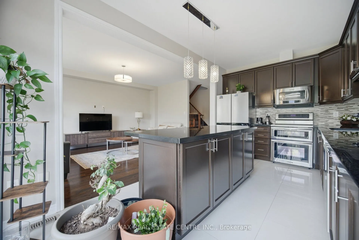
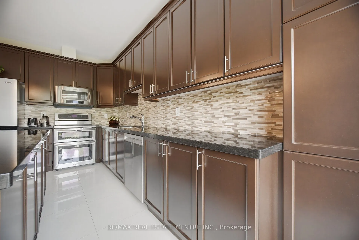
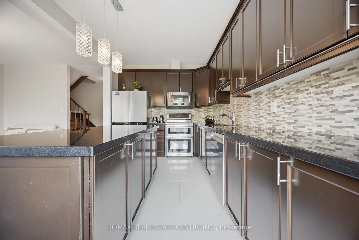
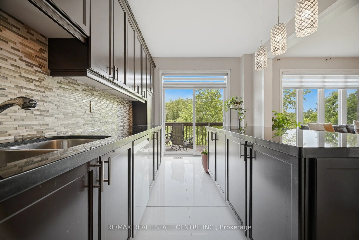
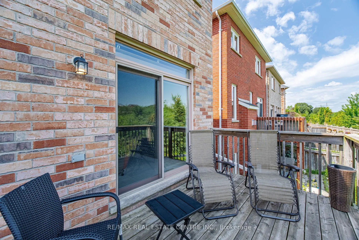
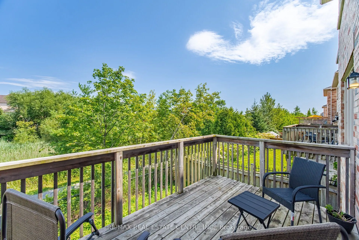
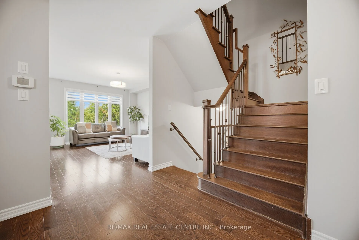
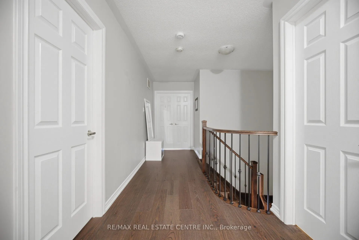
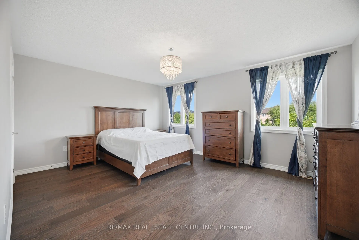
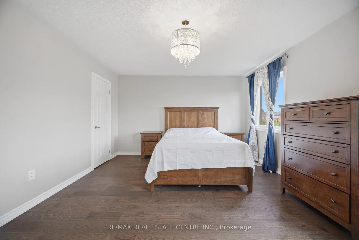
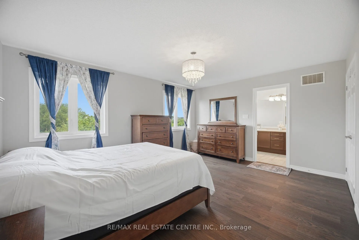
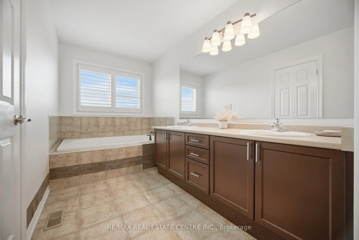
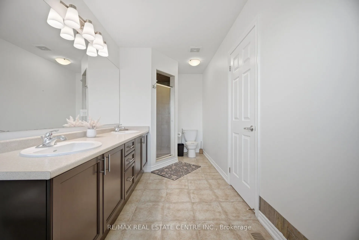
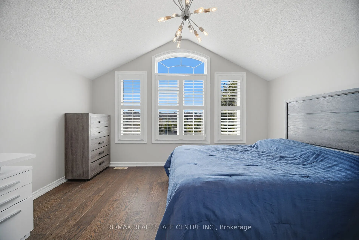
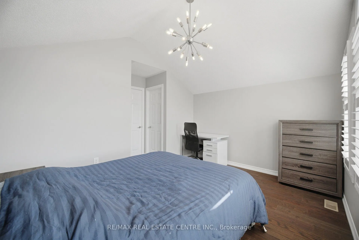
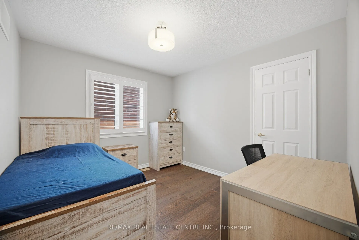
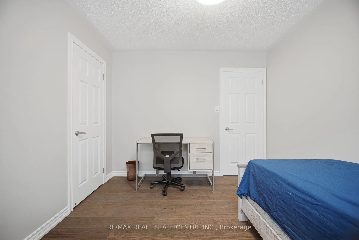
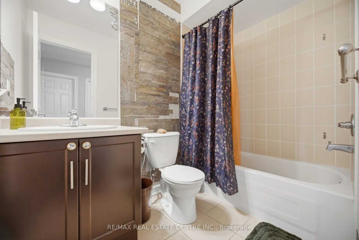
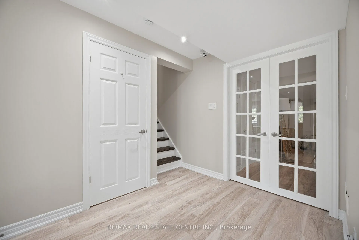
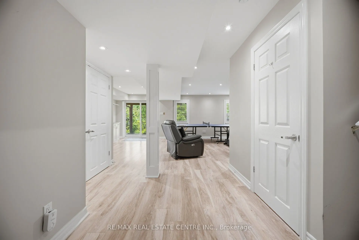
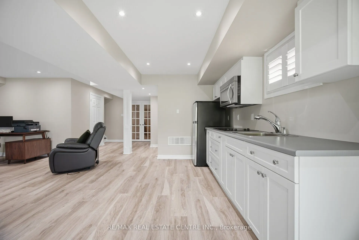
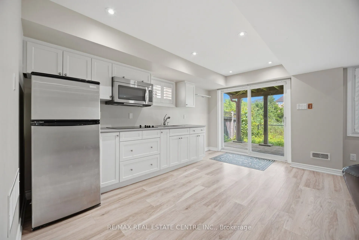
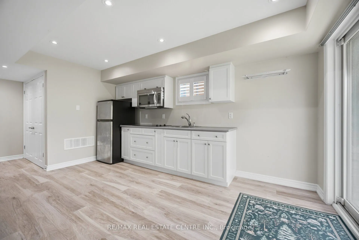
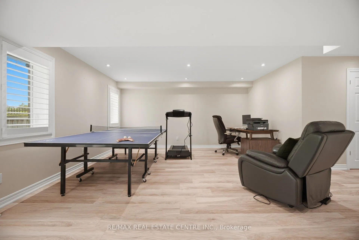
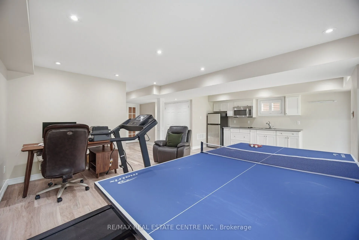
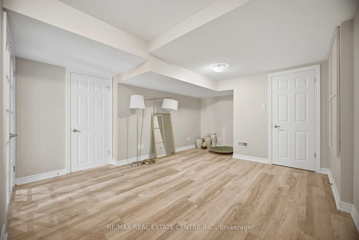
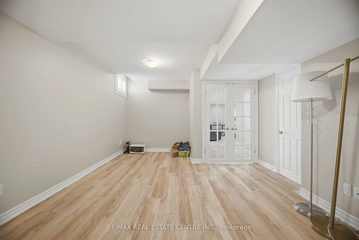
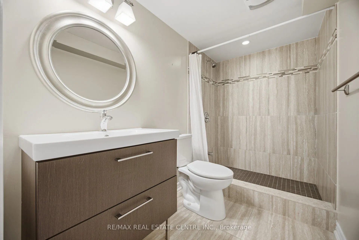
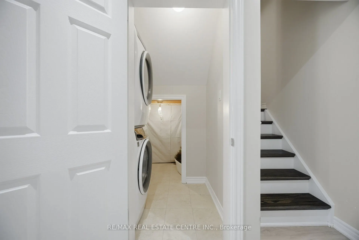
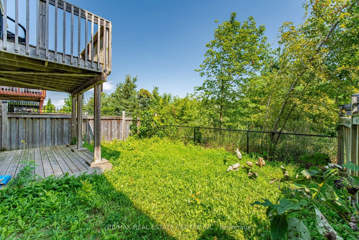
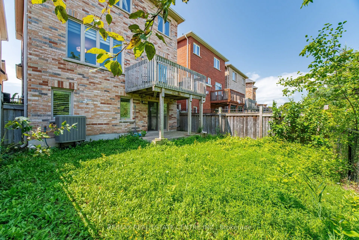
Welcome to 2425 Quetico Cres, a beautiful 4-bedroom home located on a quiet crescent backing onto a peaceful ravine. This spacious home features hardwood flooring throughout the main and second floors, offering a warm and elegant feel.9 feet ceiling in the main floor, upgraded Kitchen with granite c...ountertops and center island with breakfast bar, stainless steel appliances, and a walk-out to a spacious deck overlooking the ravine, The finished basement provides additional living space and includes a full bathroom and a walkout to the backyard. Enjoy the privacy and natural setting of a ravine lot while being situated in a quiet, family-friendly neighborhood. A wonderful opportunity for families looking for a spacious home with plenty of living space, a finished walkout basement, and a serene backyard setting. This move-in-ready Home truly has it all-style, space, and sophistication. Don't miss your chance to call this beautiful property home!
Full Property Details
Interior
Bedrooms
4
Bedrooms Plus
1
Total Bedrooms
5
Washrooms
4
Square Footage
2000-2500 sqft
Basement
Finished with Walk-Out
Heating Source
Gas
Heating Fuel
Forced Air
Air Conditioning
Central Air
Family Room
Yes
Kitchens
1
Kitchens Plus
1
Total Kitchens
2
Fireplace Features
No
Bedrooms
4
Bedrooms Plus
1
Total Bedrooms
5
Washrooms
4
Square Footage
2000-2500 sqft
Basement
Finished with Walk-Out
Heating Source
Gas
Heating Fuel
Forced Air
Air Conditioning
Central Air
Family Room
Yes
Kitchens
1
Kitchens Plus
1
Total Kitchens
2
Fireplace Features
No
Exterior
Depth
98.59
Front
31.22
Acreage
< .50
Driveway
Private
Lot Size
31 x 98.59 ft
Pool
None
Waterfront
None
Parking Spaces
2
Total Parking Spaces
3.00
Parking Description
Attached
Garage Spaces
1
Zoning
RL6 sp:301
Depth
98.59
Front
31.22
Acreage
< .50
Driveway
Private
Lot Size
31 x 98.59 ft
Pool
None
Waterfront
None
Parking Spaces
2
Total Parking Spaces
3.00
Parking Description
Attached
Garage Spaces
1
Zoning
RL6 sp:301
Building Description
Style
2-Storey
Home Type
House
Subtype
Detached
Year Built
6-15
Property Orientation
West
Exterior Finish
Stucco (Plaster),Stone
Sewers
Sewer
Water Supply
Municipal
Possession Date
No Data
Style
2-Storey
Home Type
House
Subtype
Detached
Year Built
6-15
Property Orientation
West
Exterior Finish
Stucco (Plaster),Stone
Sewers
Sewer
Water Supply
Municipal
Possession Date
No Data
Community
Community
Westmount
Community
Westmount
Taxes & Fees
Taxes
$7,488.79 /yr
Tax Year
2026
Occupancy
Owner
Taxes
$7,488.79 /yr
Tax Year
2026
Occupancy
Owner
Room Types
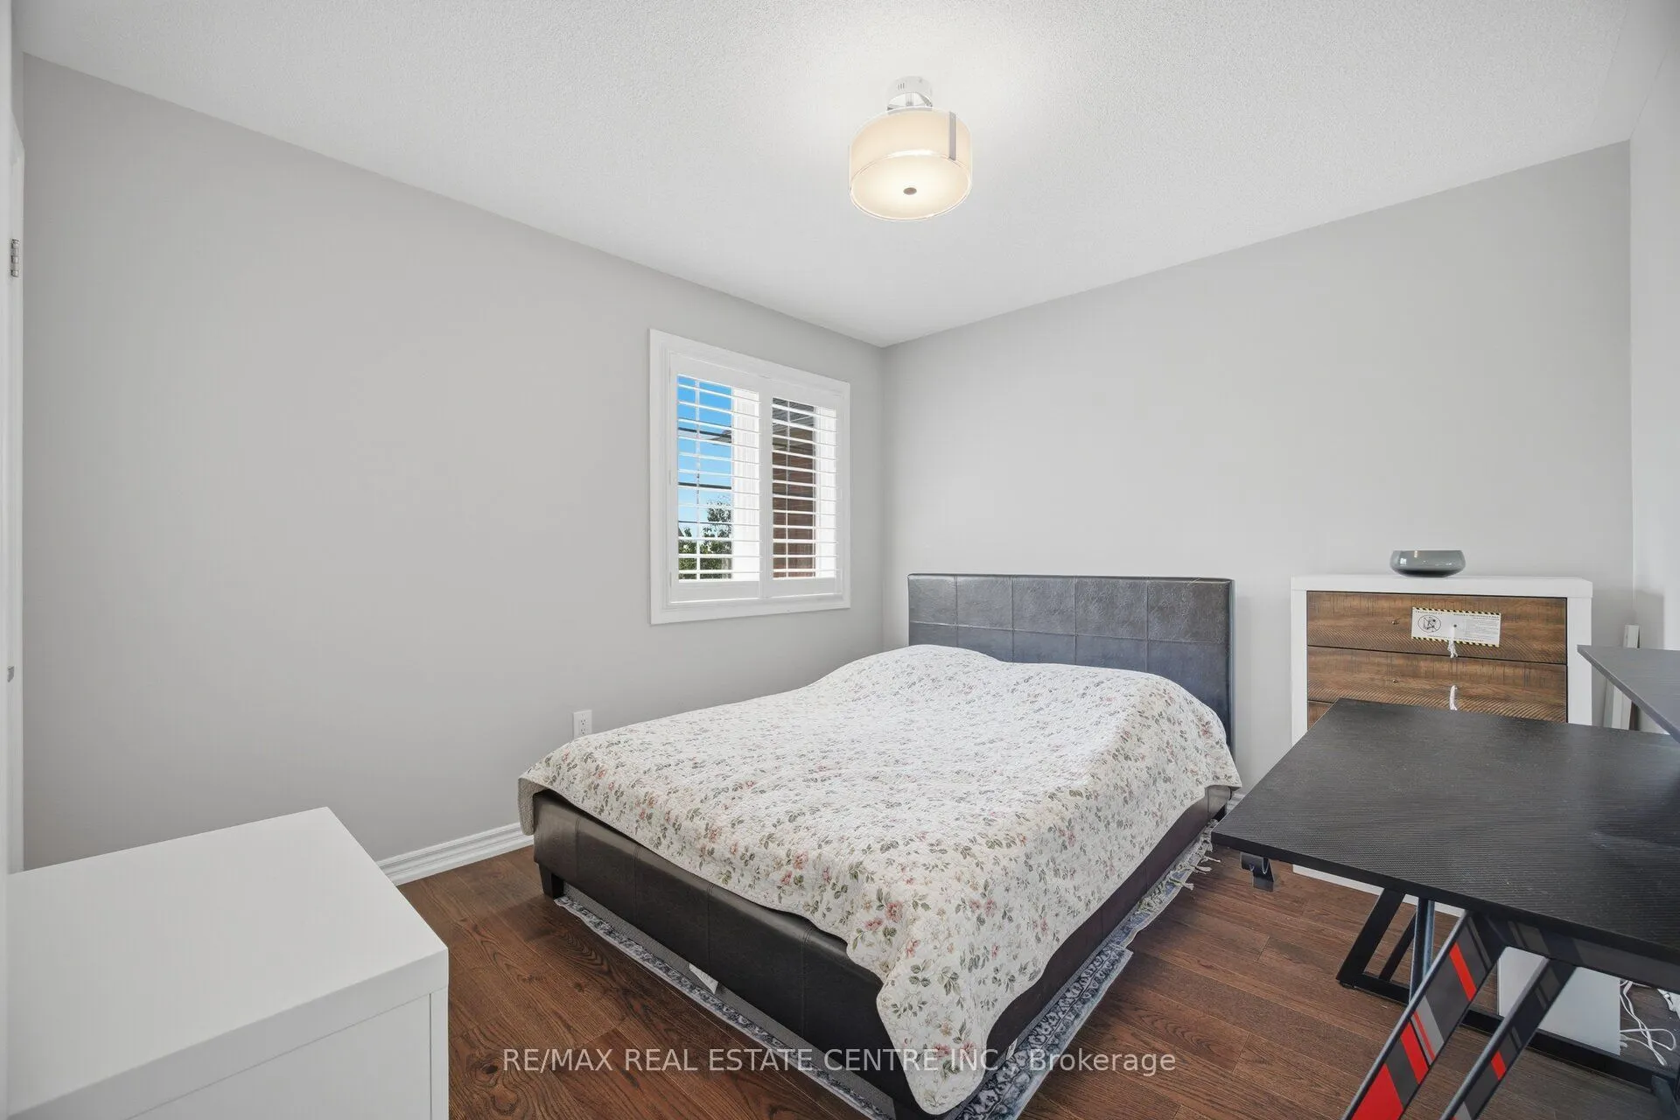
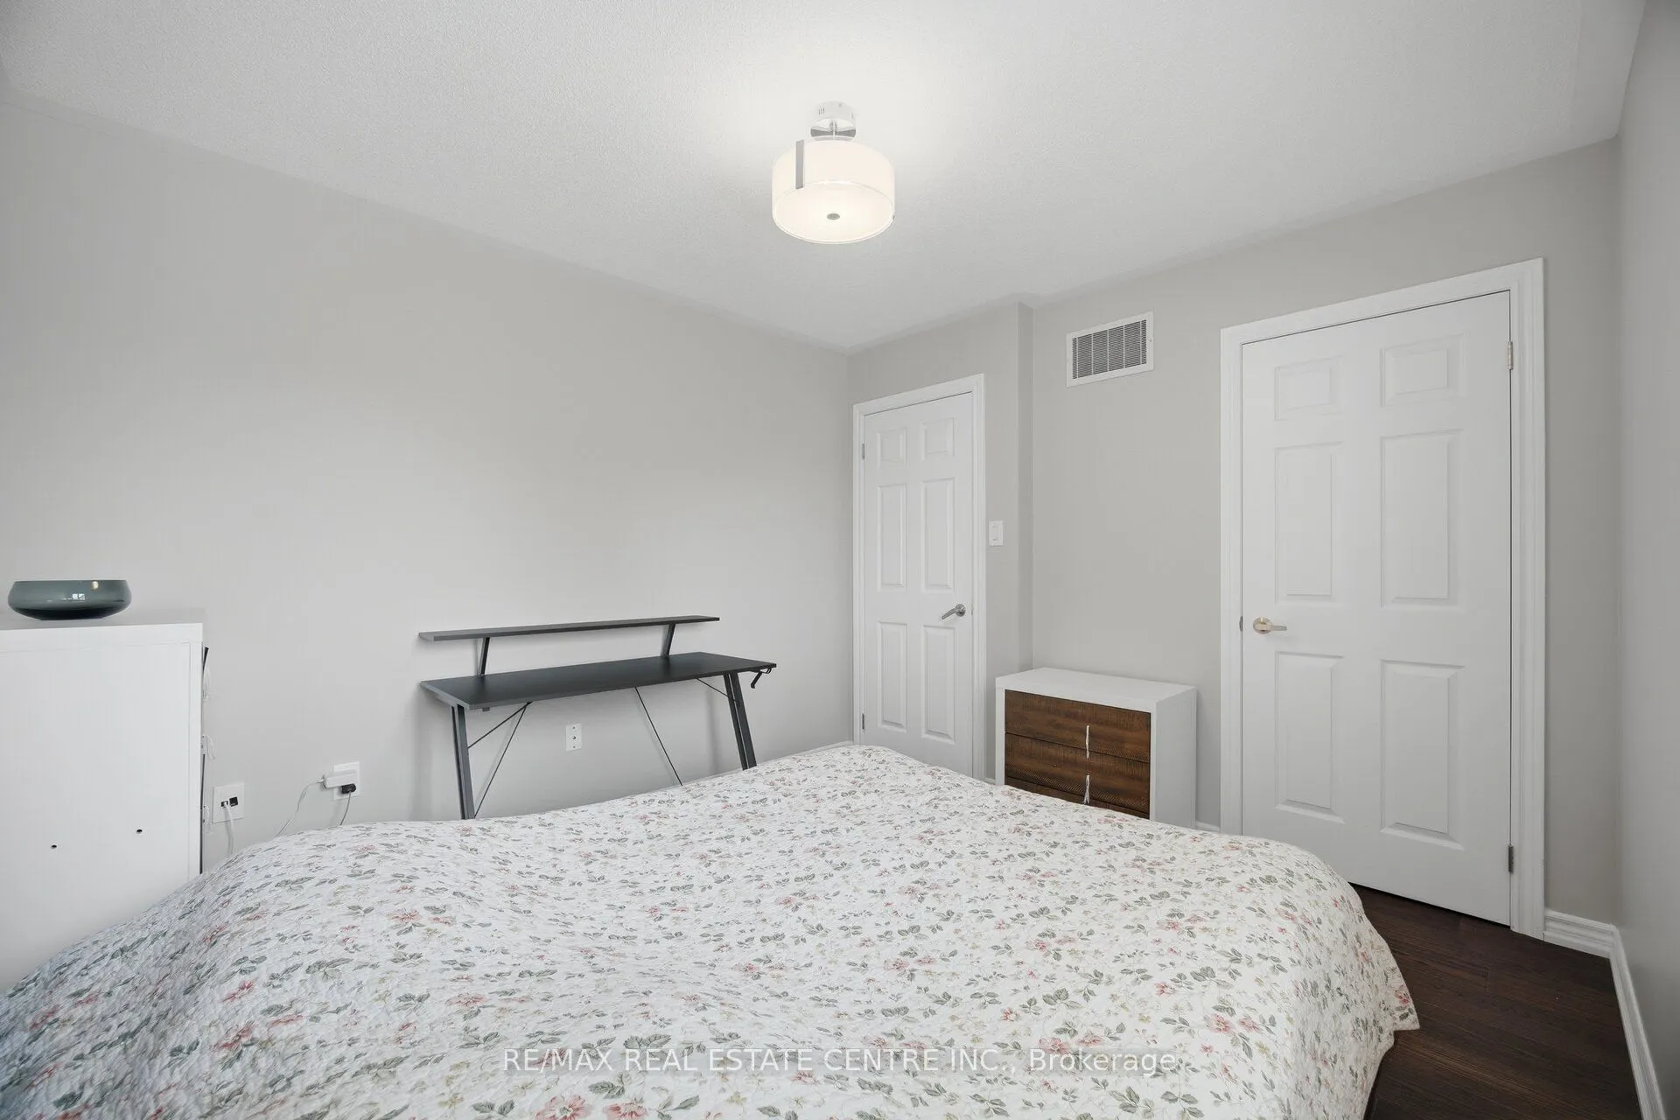
Bedroom 3
Hardwood Floor, Large Window
Dimensions 11.42 x 10.1 feet
115.34 sqft
Similar Properties(No results)
Mortgage Calculator
Calculate your estimated monthly mortgage payment
Price
$1,474,900
$
%
%
Total cost of mortgage
$0
Monthly payment
By clicking Save, we will calculate your estimated mortgage for all properties using the saved values (down payment percentage, interest rate, and amortization).
The accuracy and applicability of this calculator are not guaranteed.