Sign In or Create a Free Account to see full details of this property
Key Facts
Key facts for 150 Sabina Drive #106
Property Type
Condo, Apartment
Parking
None 1 garage, 1 parking
MLS #
W8275382
Size
600-699 sqft
Basement
None
Listed on
2024-04-26
Lot size
-
Tax
$2,045.58 /yr
Days on Market
7
Approximate Age
0-5
Maintenance Fee
$427.19/mo
Central Air Conditio...
Description
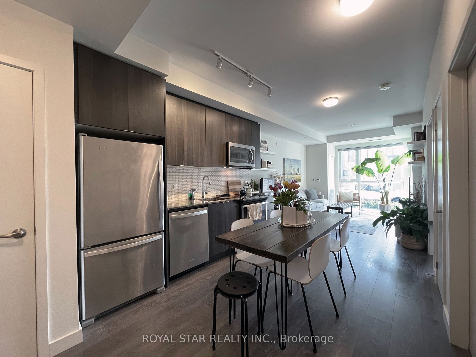
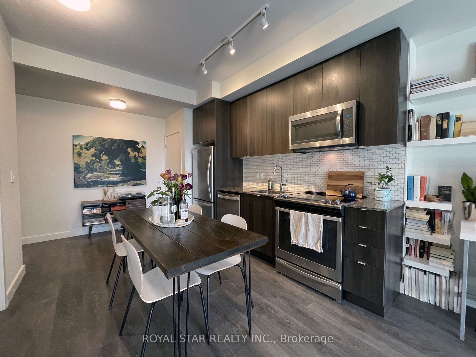
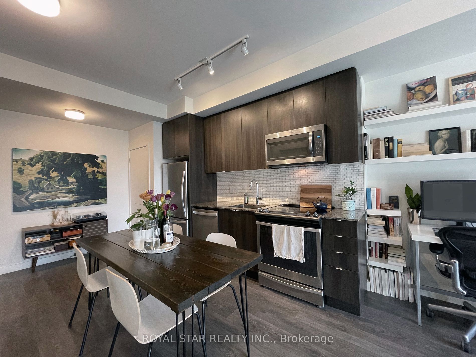
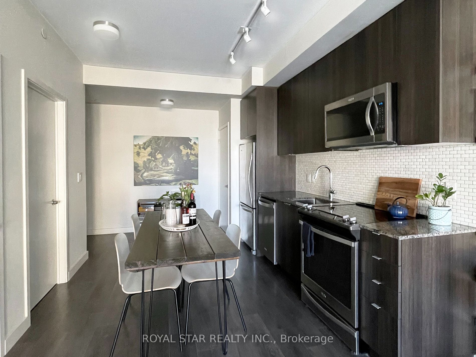
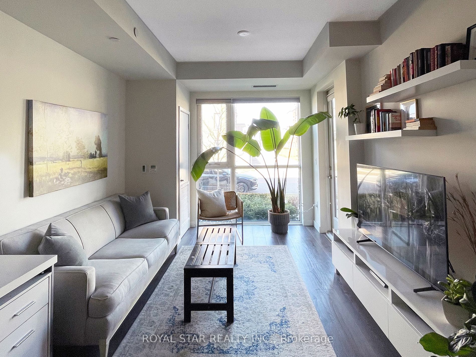
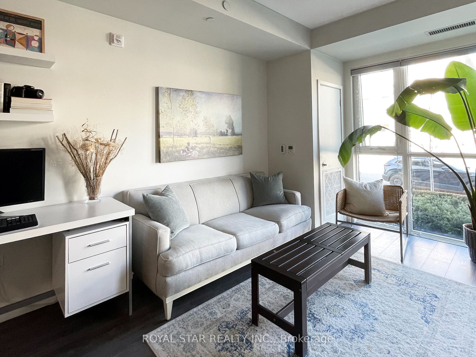
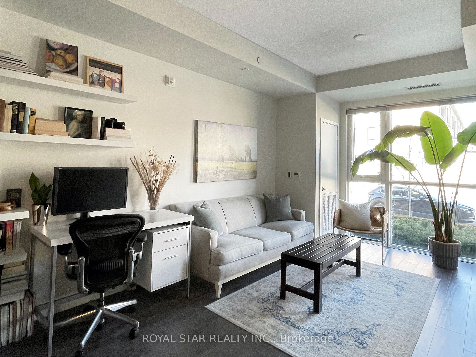
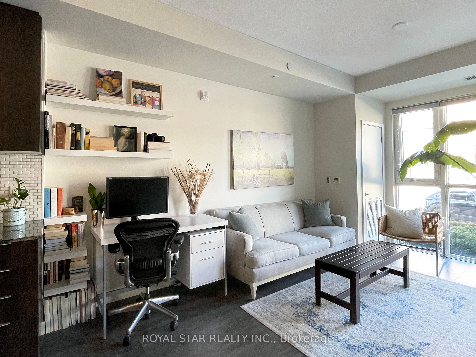
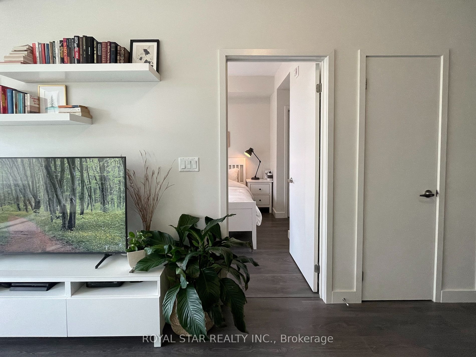
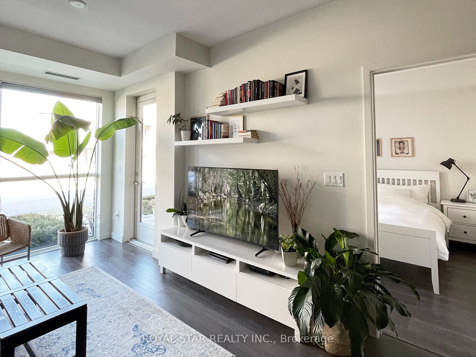
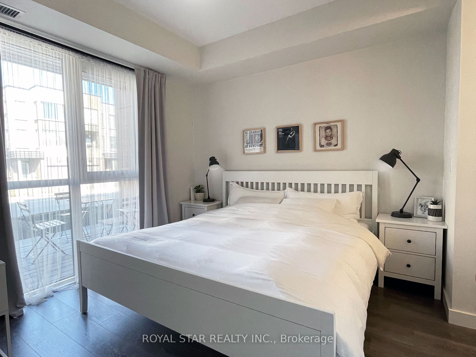
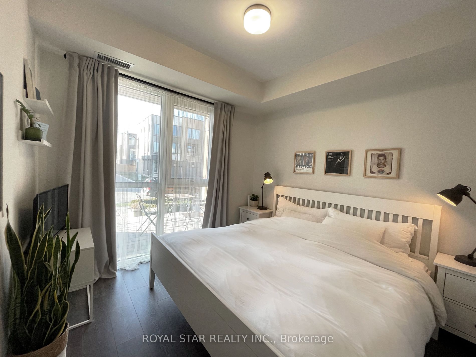
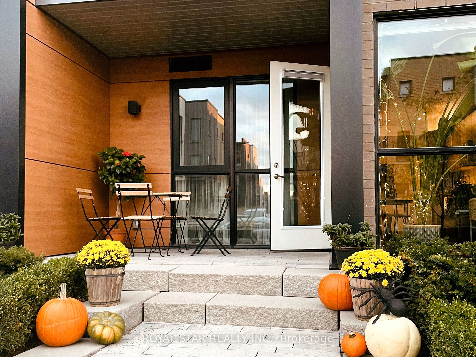
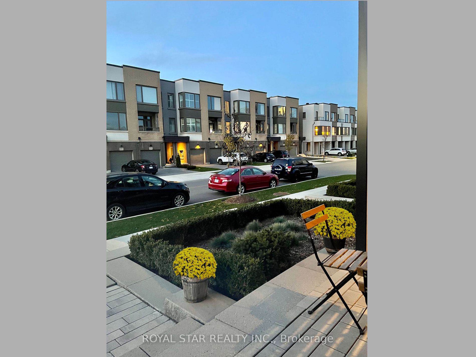
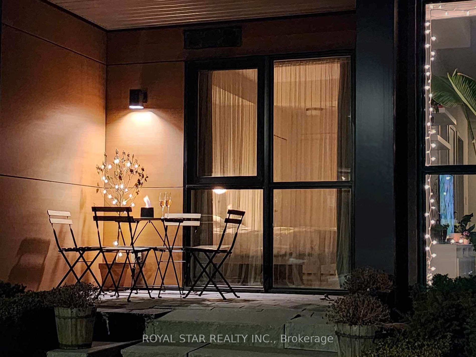
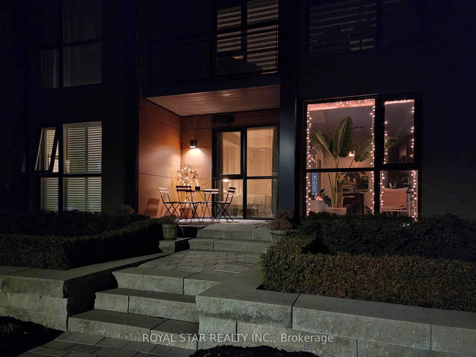
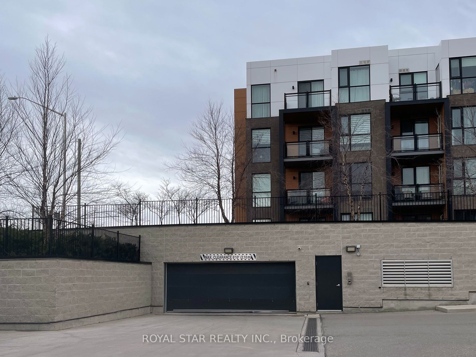
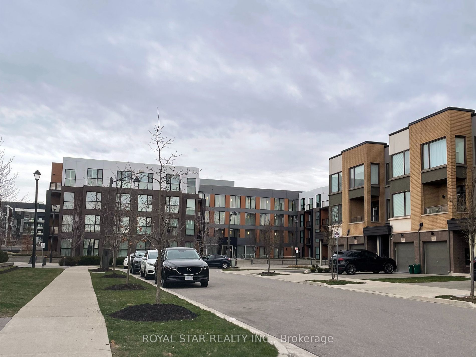
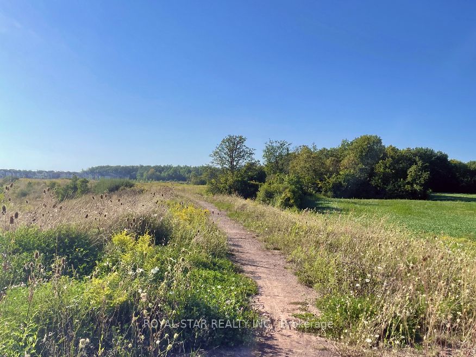
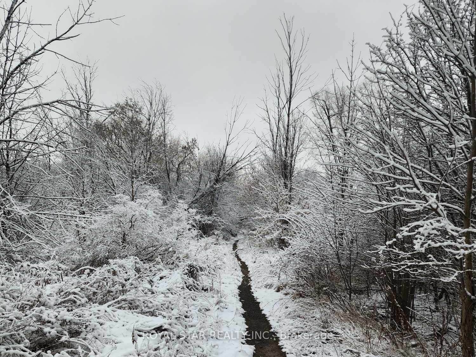
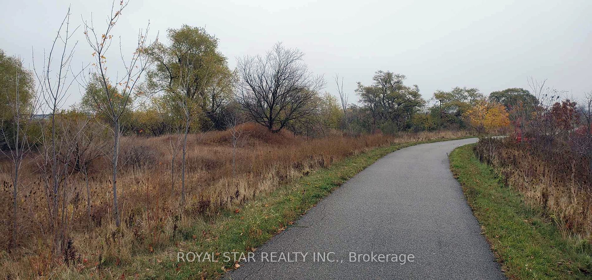
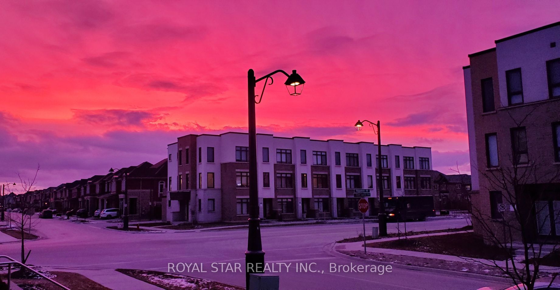
A Beautiful, Well-Maintained One Bedroom 650 SqFt Condo In Prestigious, Family-Friendly Oakville Neighbourhood. This Tastefully Decorated Home Comes With Upgrades Including Luxury Vinyl Tiles Throughout, Custom Shelving In The Bedroom Closets, And Front -Load Washer & Dryer. The Modern Kitchen Inclu...des Granite Countertops, Stainless Steel Appliances, And A Built-In Microwave And Backsplash. This West-Facing Beauty is Sun-Filled During The Day. Walk Out To Your Elevated Patio From Your Living Room To Relax And Enjoy Greenspace & Sunset. This Ground Floor Unit Will Never Make You Wait For The Elevator. Conveniently Unload Your Groceries At Your Patio. This Building Is Next To A Natural Heritage Path And Several Ponds. Minutes Away Frim HWY 403 & QEW. Walking Distance To All Amenities, Shopping Plaza & Restaurants. You Won't Be Disappointed. Won't Last. **** Extras **** The Second Car Can Park On The Street In Front Of The Condo Day & Night With A $50/Month Oakville Parking Permit.
Full Property Details
Interior
Bedrooms
1
Total Bedrooms
1
Washrooms
1
Square Footage
600-699 sqft
Basement
None
Heating Source
Gas
Heating Fuel
Forced Air
Air Conditioning
Central Air
Family Room
No
Kitchens
1
Total Kitchens
1
Fireplace Features
No
Bedrooms
1
Total Bedrooms
1
Washrooms
1
Square Footage
600-699 sqft
Basement
None
Heating Source
Gas
Heating Fuel
Forced Air
Air Conditioning
Central Air
Family Room
No
Kitchens
1
Total Kitchens
1
Fireplace Features
No
Exterior
Driveway
None
Parking Spaces
1
Total Parking Spaces
1.00
Parking Description
None
Garage Spaces
1
Balcony
None
Driveway
None
Parking Spaces
1
Total Parking Spaces
1.00
Parking Description
None
Garage Spaces
1
Balcony
None
Building Description
Style
Apartment
Home Type
Condo
Subtype
Condo Apartment
Year Built
0-5
Property Orientation
West
Exterior Finish
Concrete
Possession Date
No Data
Locker
None
Style
Apartment
Home Type
Condo
Subtype
Condo Apartment
Year Built
0-5
Property Orientation
West
Exterior Finish
Concrete
Possession Date
No Data
Locker
None
Community
Community
Rural Oakville
Community
Rural Oakville
Taxes & Fees
Taxes
$2,045.58 /yr
Tax Year
2023
Maintenance Fee
$427.19/mo
Central Air Conditioning
Included
Common Elements
Included
Heating
Included
Parking
Included
Water
Included
Building Insurance
Included
Taxes
$2,045.58 /yr
Tax Year
2023
Maintenance Fee
$427.19/mo
Central Air Conditioning
Included
Common Elements
Included
Heating
Included
Parking
Included
Water
Included
Building Insurance
Included
Other
Pets
No
Pets
No
Room Types
Bedroom
Vinyl Floor
Dimensions 10.6 x 9.97 feet
105.68 sqft
Kitchen
Vinyl Floor, Granite Counters, Backsplash
Dimensions 30.09 x 10.79 feet
324.67 sqft
Living Room
Vinyl Floor, W/O To Patio
Dimensions 30.09 x 10.79 feet
324.67 sqft
Similar Properties(No results)
Mortgage Calculator
Calculate your estimated monthly mortgage payment
Price
$518,000
$
%
%
Total cost of mortgage
$0
Monthly payment
By clicking Save, we will calculate your estimated mortgage for all properties using the saved values (down payment percentage, interest rate, and amortization).
The accuracy and applicability of this calculator are not guaranteed.